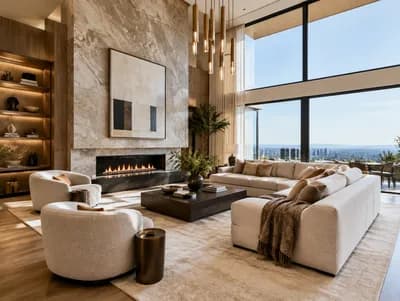
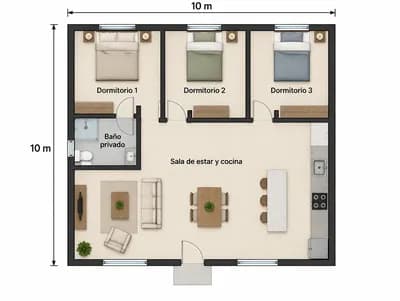
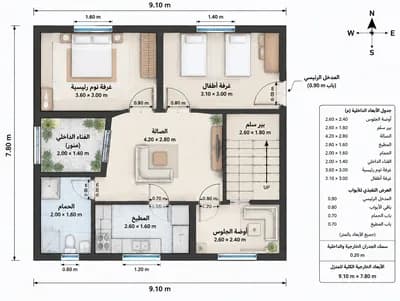
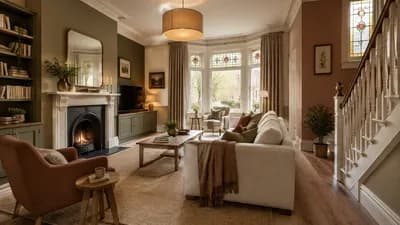
Stunning Interior of a Converted Victorian Mill
Find products from this interior
Lighting, furniture, and decor - with prices and links to stores

Design Brief
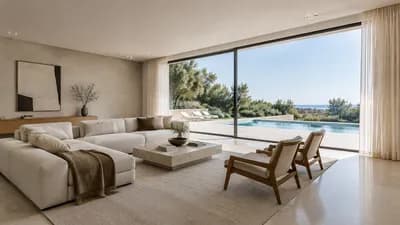
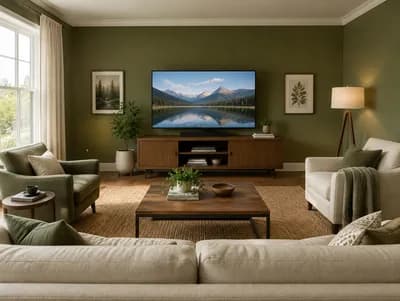
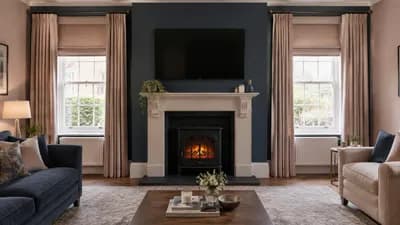
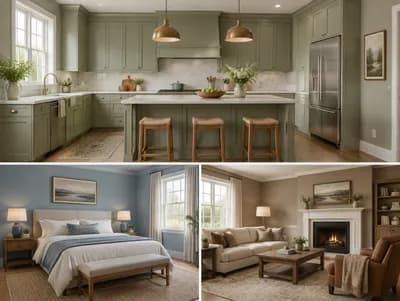
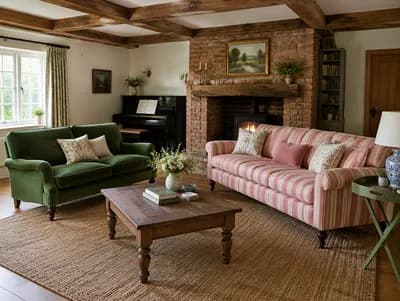
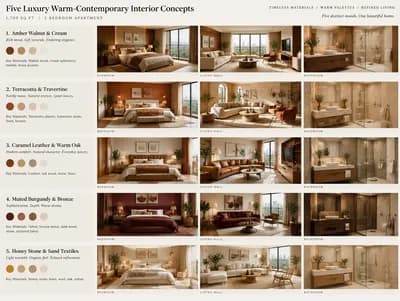
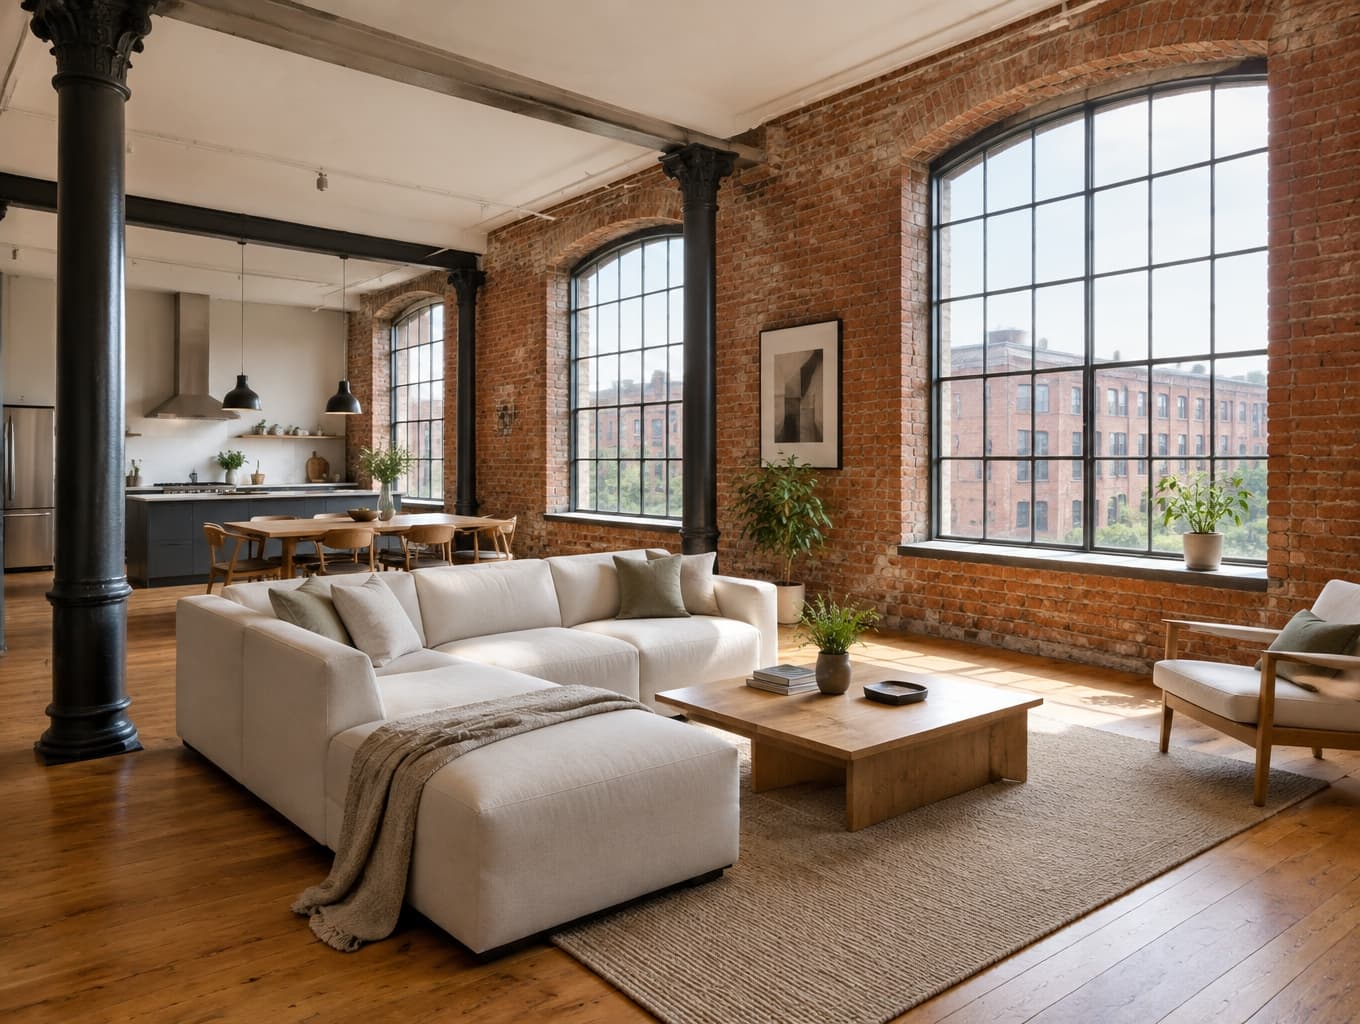
Realistic, high-detail interior of an apartment converted from a former Victorian cotton mill. Exposed brick walls, original cast-iron columns, large historic factory windows, warm oak flooring, and contemporary minimal furniture. Soft natural daylight; wide-angle architectural interior photography, natural perspective, believable materials. Negative constraints: Watermarks, logos, labels, captions, overlays, diagrams, infographics, distorted perspective, low-resolution artifacts, unintended extra openings, split-screen or multi-panel layout.
FAQ
Opt for open layouts that enhance spaciousness. High ceilings and large windows typical of mills allow for creative furniture arrangements and natural light, making the space feel larger and more inviting.
Industrial chic is ideal, emphasizing exposed elements like brick and iron. Pair these with minimal furniture to maintain a clean aesthetic, allowing historical features to shine without overwhelming the space.
The combination of durable materials like oak flooring and minimalist furniture ensures easy maintenance. The open layout fosters a sense of community while providing functional spaces for relaxation and entertaining.
Incorporate layered lighting to highlight architectural features. Use area rugs to define spaces and add warmth, while strategically placing plants can soften the industrial feel and bring life to the environment.