logo

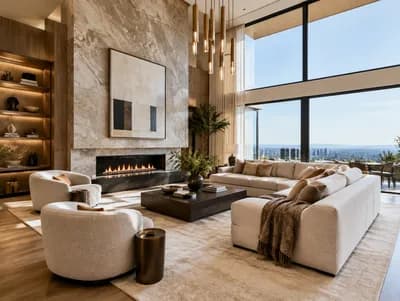
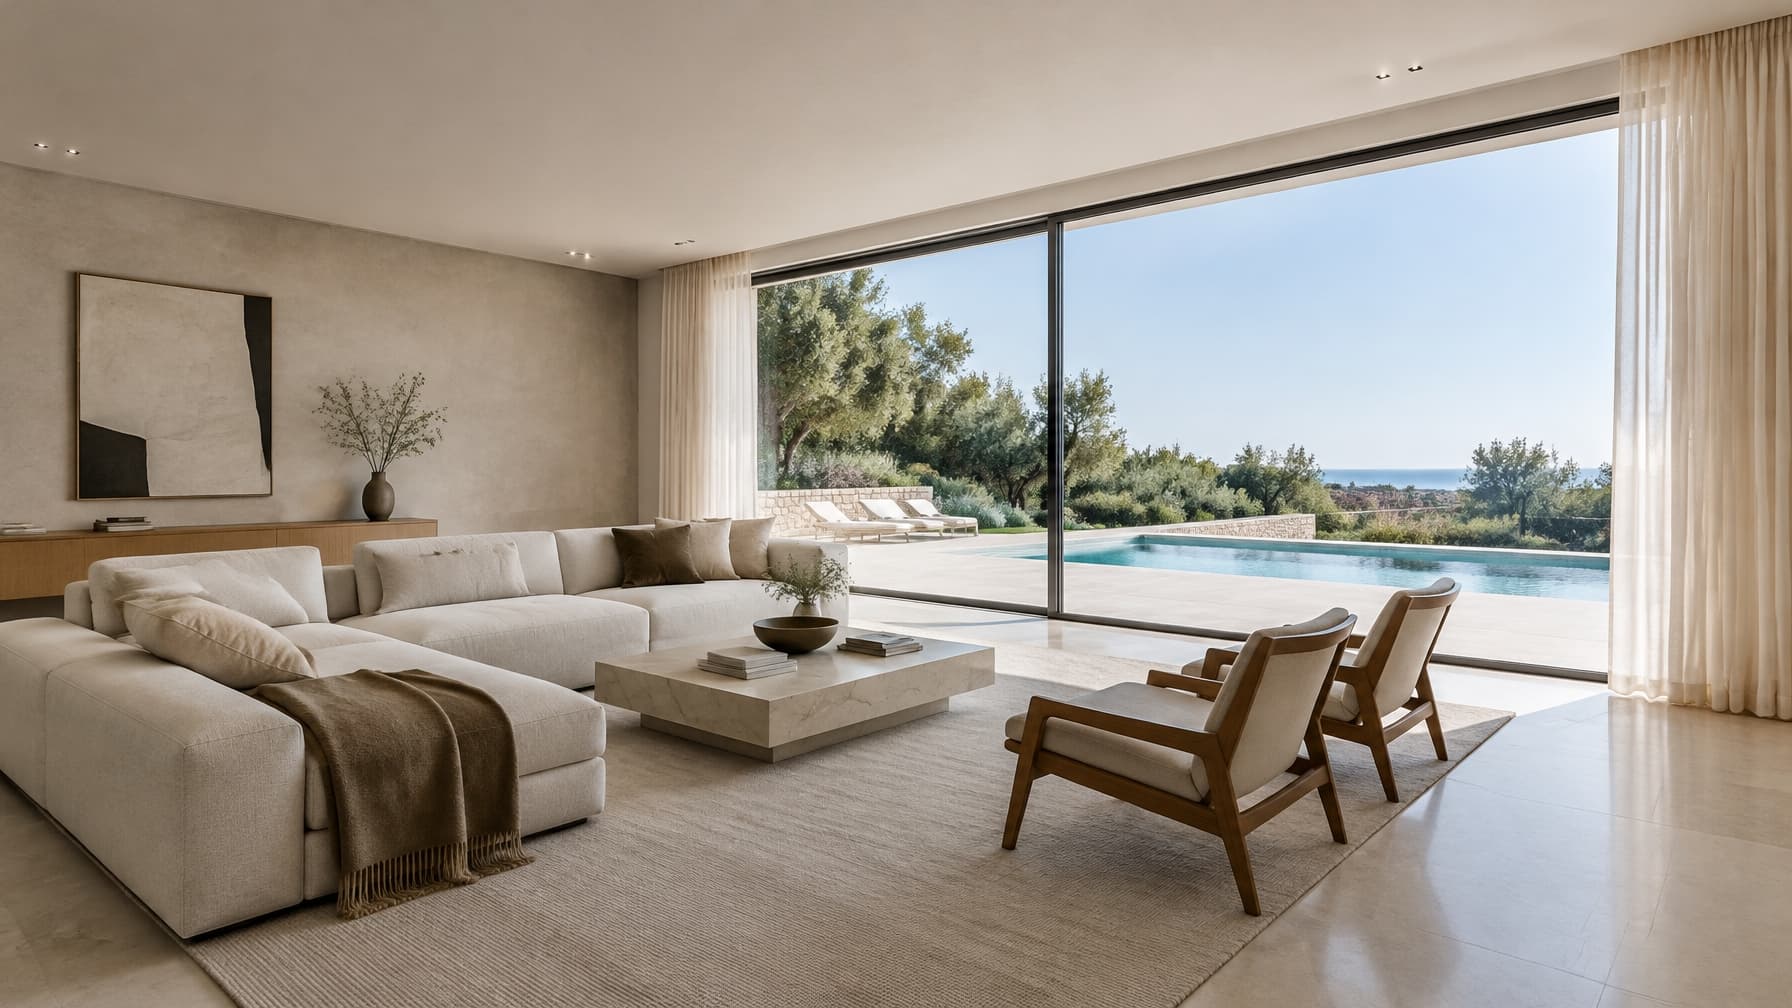
A Serene Living Room Framed by Pool Views
A Serene Living Room Framed by Pool Views

Find products from this interior

Lighting, furniture, and decor - with prices and links to stores

Design Brief

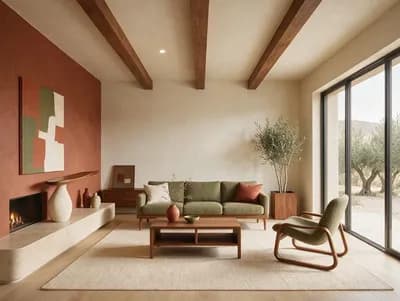
Create an ultra-realistic minimalist living room with a clean quiet-luxury aesthetic. A seamless flat drywall ceiling completely conceals the structural beam; integrate a built-in curtain-rail pocket along the wall and discreet hidden micro anti-glare spotlights. Massive panoramic sliding glass doors open directly toward an outdoor swimming pool. Restrained, uncluttered furnishings, believable materials, natural daylight and perspective, publication-ready interior photography. Negative constraints: Visible structural beam, exposed curtain rail, glaring spotlights, watermark, logo, labels, captions, overlays, diagrams, infographics, distorted perspective, low-resolution artifacts, unintended extra openings, split-screen, multi-panel layout.
FAQ

A generous room around 25–40 square meters can accommodate the panoramic sliding doors, comfortable seating, and clear circulation without feeling crowded. In smaller spaces, use a compact sofa and fewer furnishings, while preserving an unobstructed sightline to the pool and allowing doors to slide fully open.

Quiet luxury comes through in restrained furnishings, believable high-quality materials, and carefully concealed details rather than ornate decoration. The flat drywall ceiling hides the structural beam, while a recessed curtain pocket and discreet anti-glare spotlights keep attention on calm surfaces, natural daylight, and the pool view.

Yes, provided the restrained look is supported by durable choices. Select performance upholstery, a stain-resistant rug, and low-profile storage for everyday items. Keep a clear route between the seating area and sliding doors, and use child-safe glazing and secure access where the pool is part of the home.

Coordinate the ceiling, curtain pocket, and lighting with an experienced contractor before construction. Confirm beam depth and services, specify a continuous drywall finish, and provide access for curtain hardware maintenance. Position shielded micro spotlights to avoid glare on glass, and test dimming and nighttime reflections before finalizing their placement.

More like this

  • Living Room interior design visualization
  • Living Room interior design visualization
  • Living Room interior design visualization
  • Living Room interior design visualization
  • Living Room interior design visualization
  • Living Room interior design visualization
  • Living Room interior design visualization
  • Living Room interior design visualization
  • Living Room interior design visualization
  • Living Room interior design visualization
  • Living Room interior design visualization
  • Living Room interior design visualization
  • Living Room interior design visualization
  • Living Room interior design visualization
  • Living Room interior design visualization
  • Living Room interior design visualization
  • Living Room interior design visualization
  • Living Room interior design visualization
  • Living Room interior design visualization
  • Living Room interior design visualization
  • Living Room interior design visualization
  • Living Room interior design visualization
  • Living Room interior design visualization