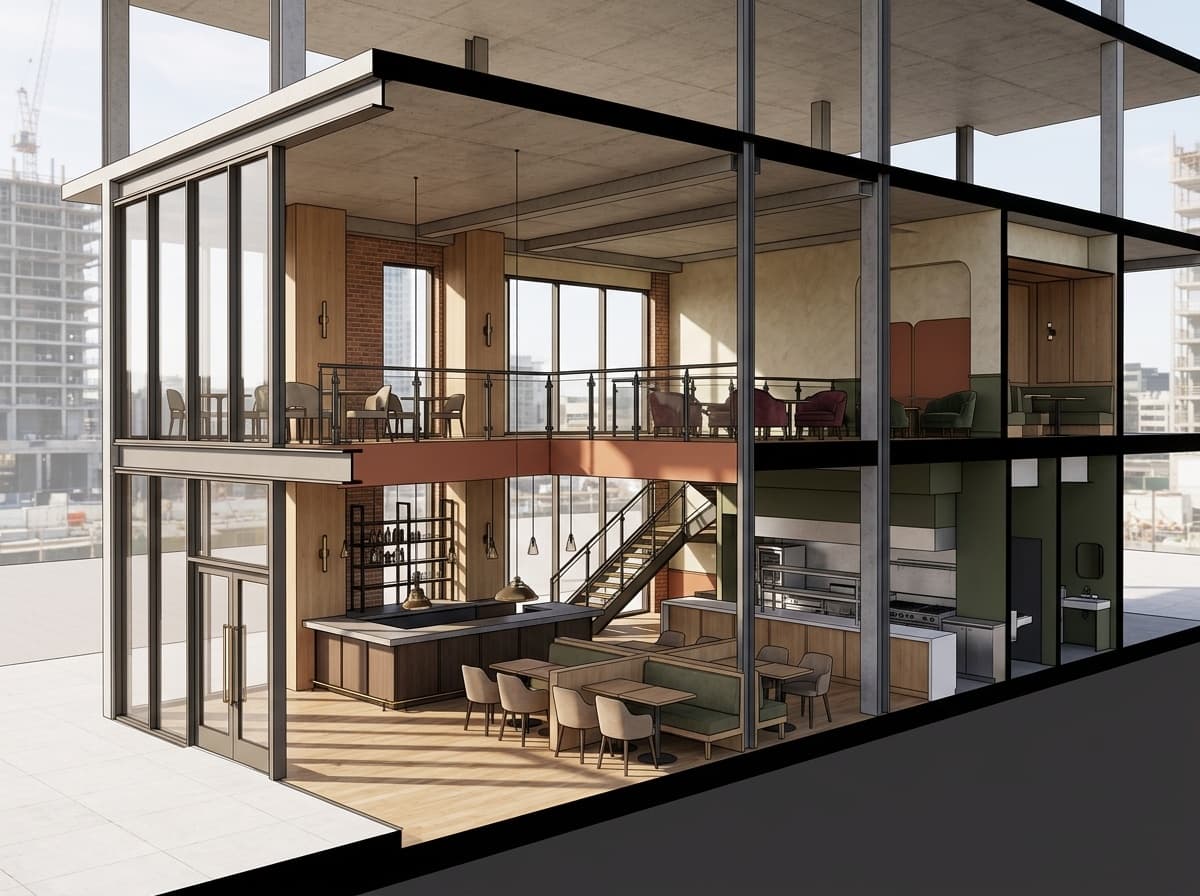
Contemporary Bar & Restaurant Interior Visualization
Find products from this interior
Lighting, furniture, and decor - with prices and links to stores

Design Brief
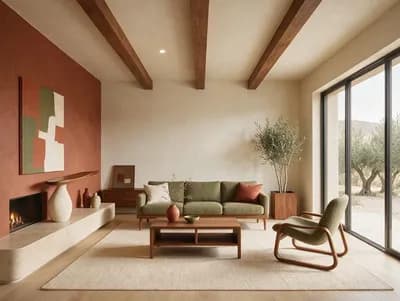
Photorealistic architectural visualization of a practical, attractive two-floor bar and restaurant concept in a building under construction, approximately 24 feet by 54 feet per floor (about 1,100 sq ft carpet area each). Show a clear three-quarter cutaway or sectional perspective that communicates both levels and their relationship. Warm contemporary hospitality interior: natural oak, textured plaster, terracotta and deep olive accents, blackened steel, brass details, comfortable upholstered seating, realistic materials and daylight. Ground floor has an inviting entrance on one open side, a welcoming bar, efficient back-of-house kitchen, washrooms, circulation, and a partial double-height dining zone beneath the 20-foot-high ground-floor volume. First floor has a 12-foot ceiling, additional dining and lounge seating with a view toward the double-height area, and a logically placed staircase. Respect the 12-foot pillar-to-pillar structural grid, two open sides, practical service flow, safe circulation, and buildable planning. Present the design as a polished publication-ready hospitality concept with architectural clarity, believable proportions, natural perspective, uncluttered styling, no people. Negative constraints: text, watermark, logo, labels, overlays, diagrams, infographics, extra openings, incorrect perspective, distorted architecture, impossible structure, low-resolution artifacts, split-screen, multi-panel layout, comparison board, text captions, option labels, clutter, people, pets