A Narrow Bathroom Built for Everyday Use
Find products from this interior
Lighting, furniture, and decor - with prices and links to stores

Design Brief
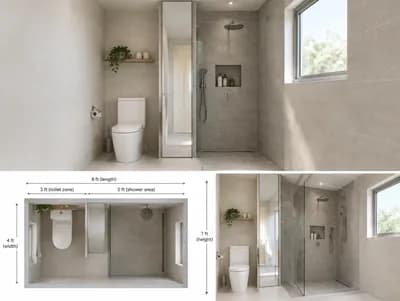
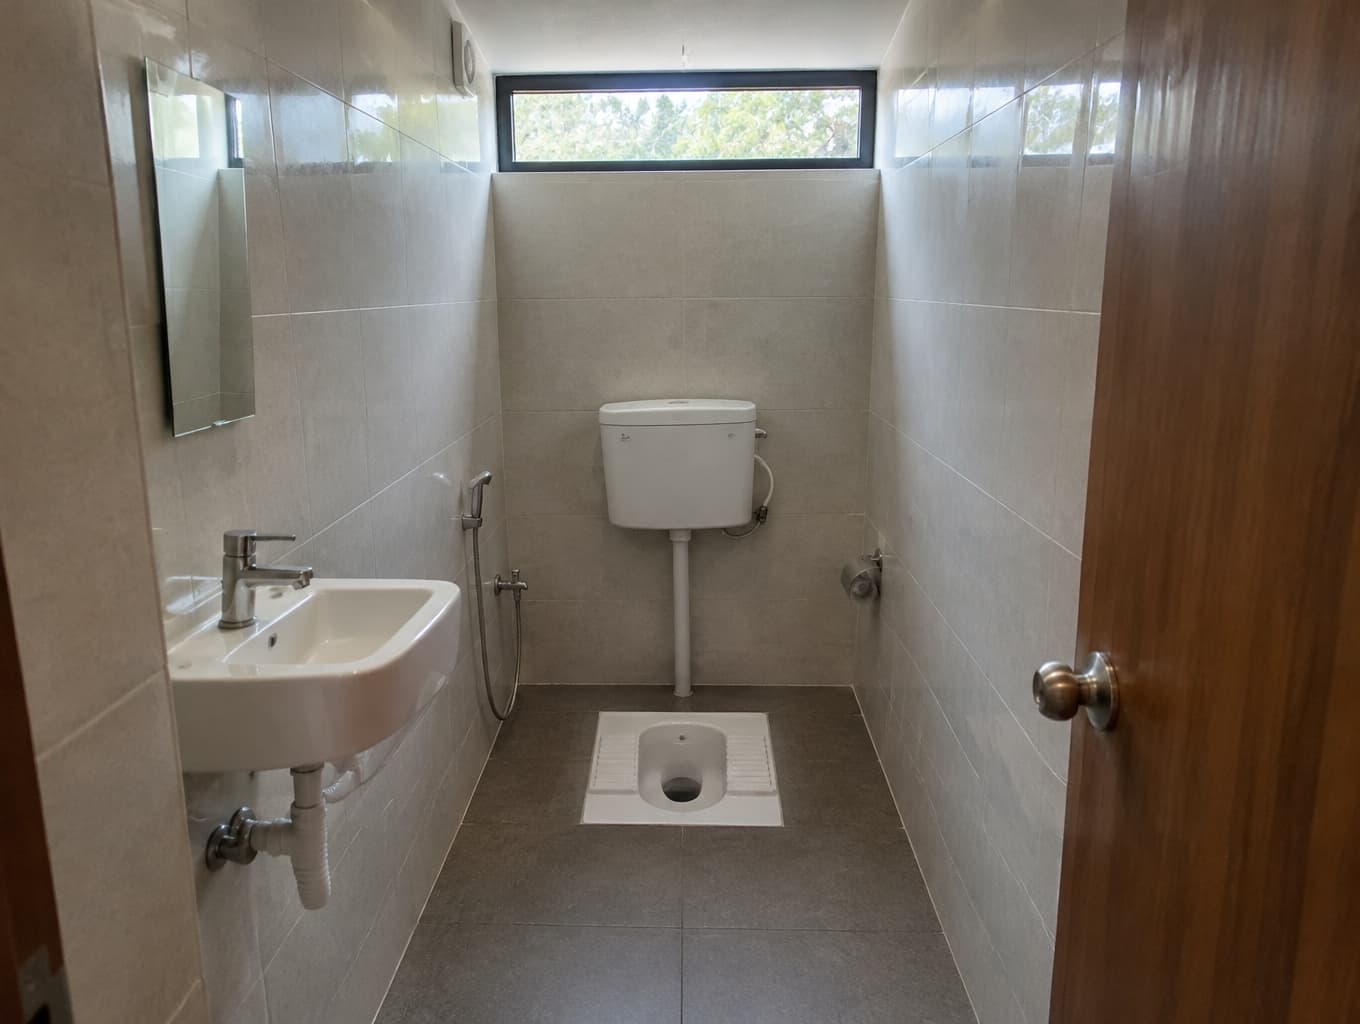
Photorealistic compact bathroom design for a 3.5 ft × 7 ft space. Include an Indian-style floor-mounted squat toilet and a long 1 ft × 6 ft window positioned high near the ceiling. Show a coherent, practical layout that conveys the narrow dimensions, with realistic lighting and natural perspective. Negative constraints: Watermark, logo, labels, captions, overlays, diagrams, infographics, distorted perspective, extra openings, split-screen, multi-panel layout.
FAQ
A 3.5-by-7-foot bathroom is extremely narrow, so place the squat toilet along one end and keep a clear standing strip beside it. The high six-foot window brightens the room without compromising privacy or usable wall space for washing and storage.
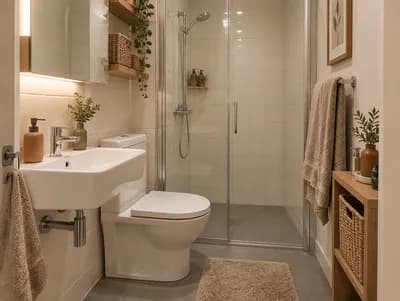
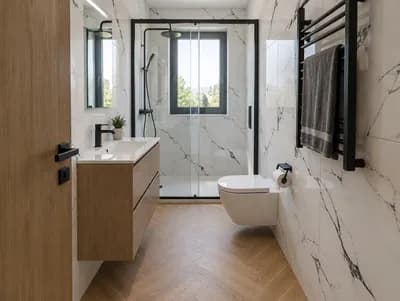
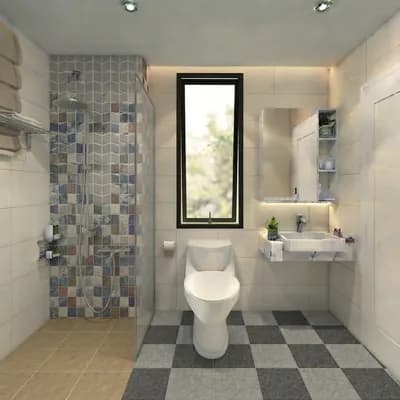
The design centers on a traditional floor-mounted Indian squat toilet, balanced with a simple, contemporary finish. A slim window set high near the ceiling brings in daylight while preserving privacy. Restrained colors and uncluttered surfaces help the compact room feel calmer and more spacious.
This layout can suit households accustomed to using a squat toilet, provided the floor remains slip-resistant and easy to clean. The narrow footprint calls for minimal accessories and carefully placed taps. Keep the entry unobstructed, and confirm that everyone can reach the toilet and washing area comfortably.
Before construction, verify the toilet's required clearances, plumbing position, and door swing with a local professional. Use waterproof finishes, a floor graded toward a drain, and a secure, high-set window with privacy glazing or screening. Test ventilation and lighting to avoid a damp, shadowy interior.