Stylish Modern Living Room Inspiration
Find products from this interior
Lighting, furniture, and decor - with prices and links to stores

Design Brief
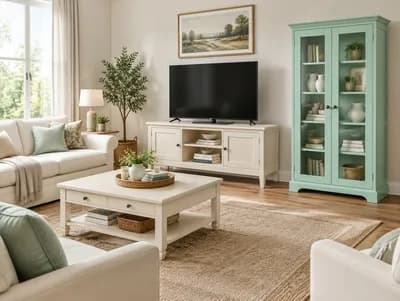
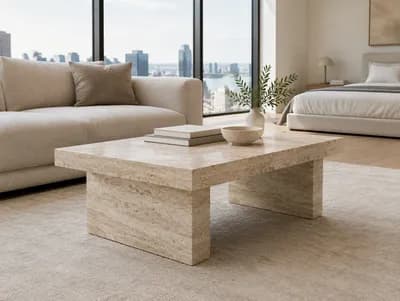
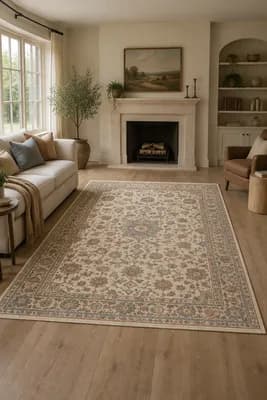
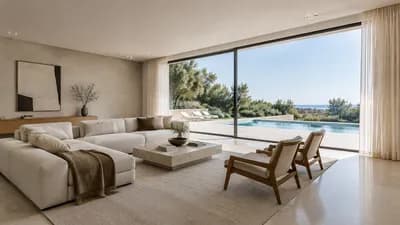
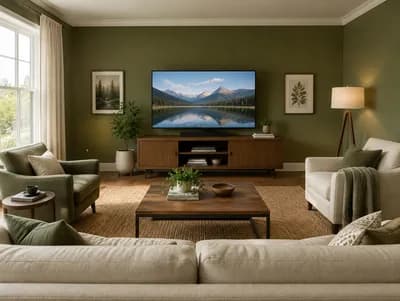
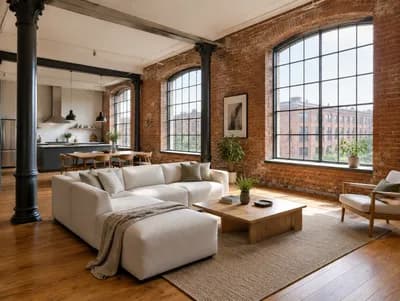
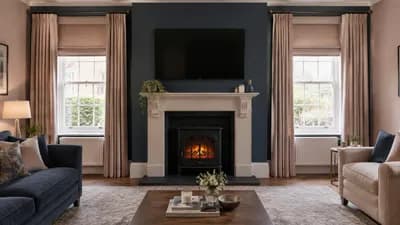
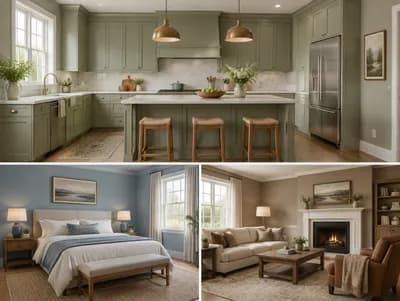
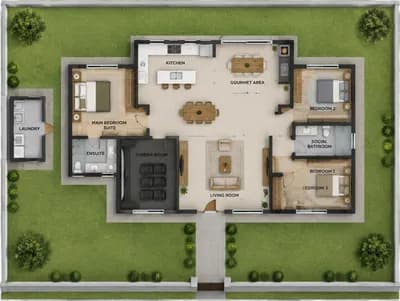
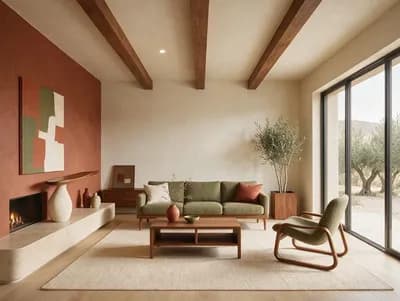
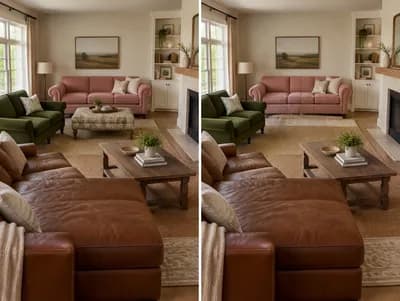
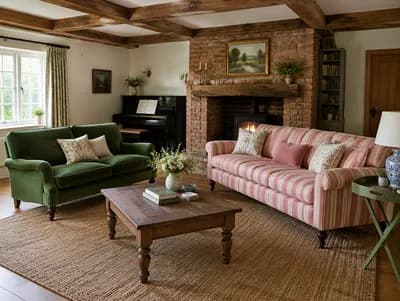
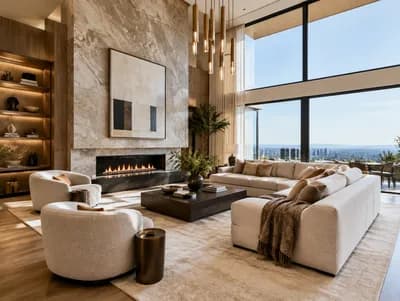
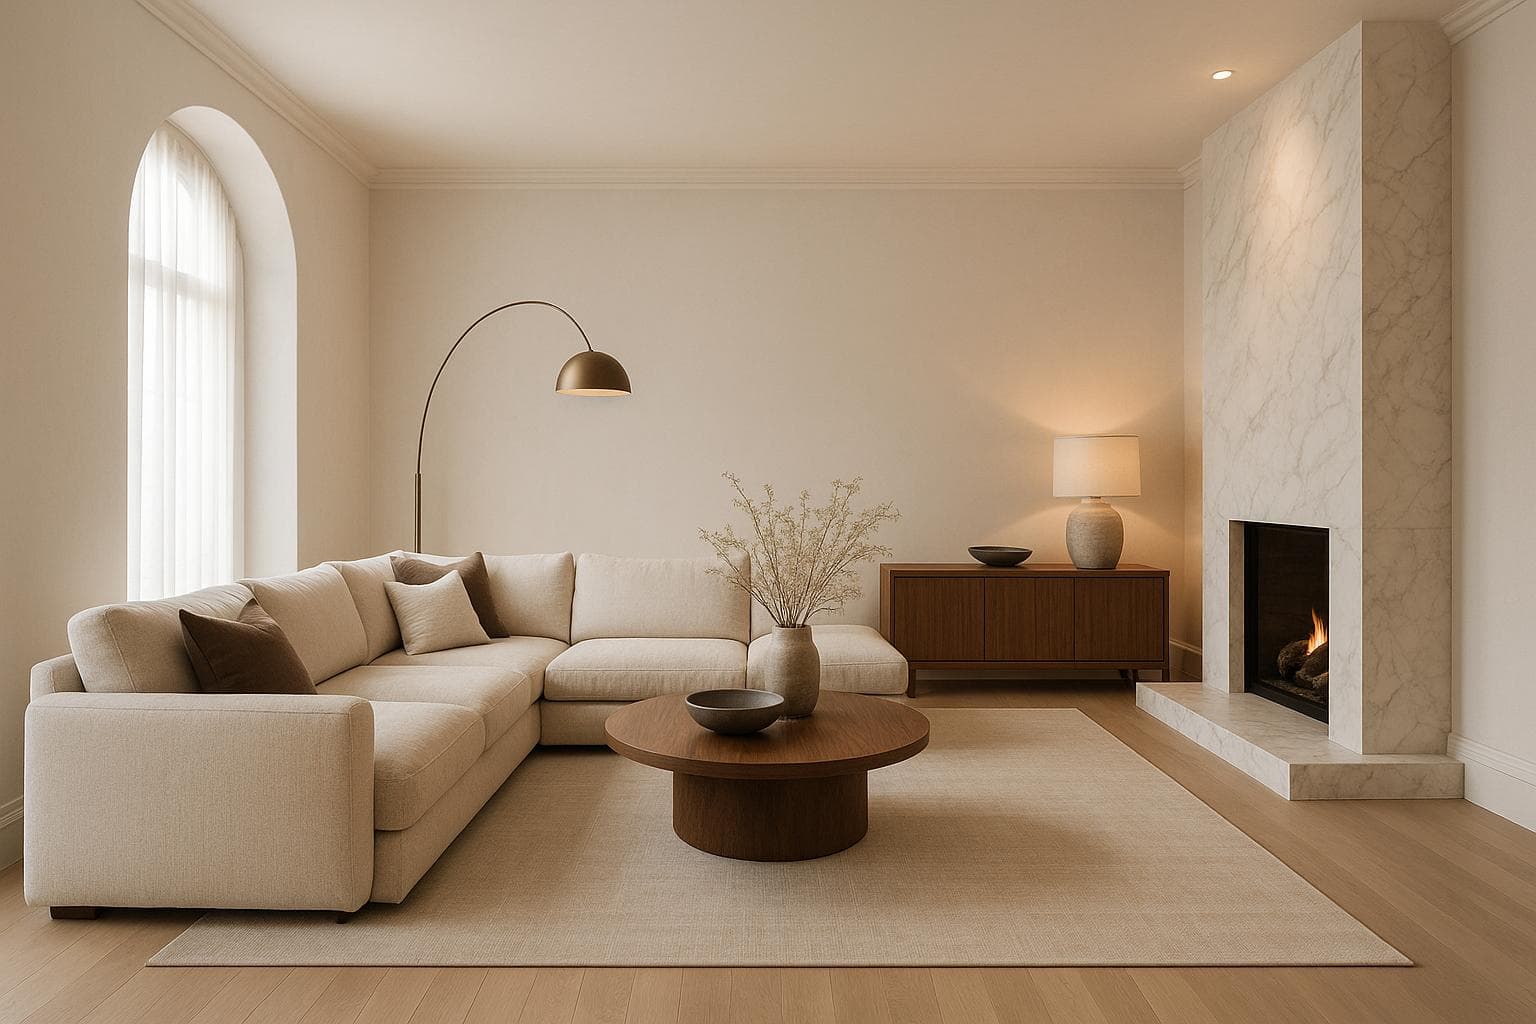
Ultra-photorealistic modern living room with soft white walls, plush beige sectional sofa, marble fireplace, large neutral area rug, accent lighting. Elegant furnishings, open and airy with minimalistic decor, aligning with warm textiles and rich materials.
FAQ
Direct dedicated accent lighting downward across the stone face. Keeping nearby wall decor minimal helps the natural veining become the primary focal feature.
Low-profile wood or glass tables create balanced proportions against deep cushioning. Rounded edges can ease circulation paths around the sectional without crowding the space.
Rest at least the front feet of the seating onto the weave. This grounds the arrangement firmly while preserving visible borders along the perimeter.
Concealed perimeter LED strips and warm-toned wall sconces cast gentle indirect illumination, subtly highlighting textile weaves without creating harsh glare across open surfaces.