logo

A Warm, Timeless Mid-Century Home
A Warm, Timeless Mid-Century Home

Find products from this interior

Lighting, furniture, and decor - with prices and links to stores

Design Brief

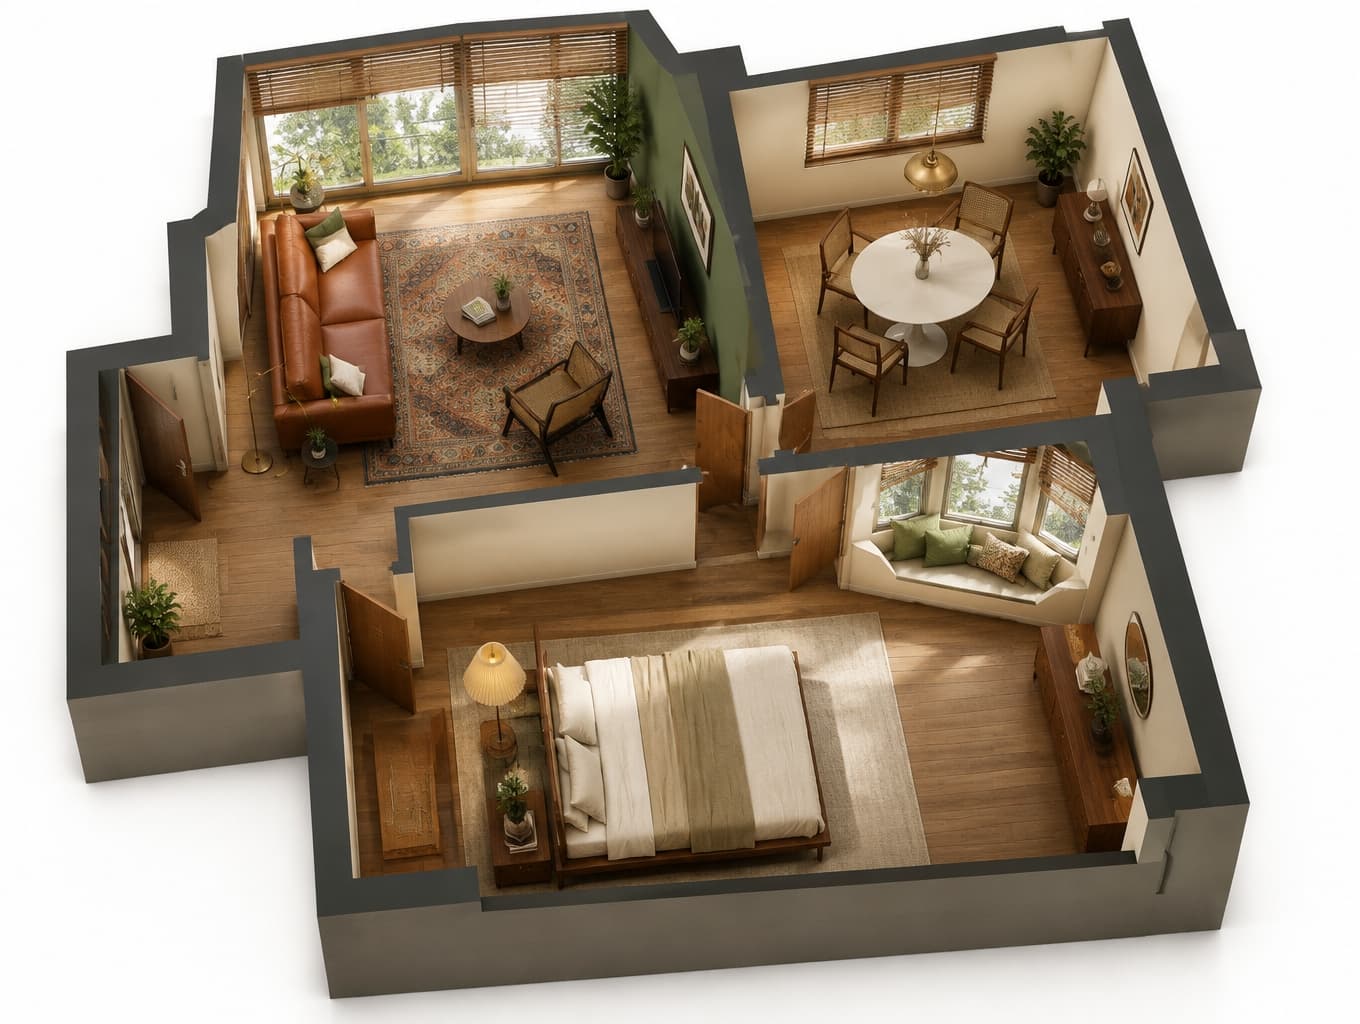
Create a clear 3D furnished architectural layout of a mid-century modern home with three rooms: a living room with floor-to-ceiling windows and wooden blinds, caramel brown leather sofa, rattan Chandigarh chair, dark walnut TV cabinet, retro green accent wall, geometric Persian rug, and brass floor lamp; a dining room with round tulip table, wooden chairs with rattan backs, dark walnut sideboard, vintage brass pendant, warm cream walls, and dried flowers; a bedroom with low-profile walnut bed and rattan headboard, warm beige walls, vintage pleated floor lamp, wooden floors, and a cozy bay-window reading nook with cushions. Show the spatial organization clearly in a single coherent elevated 3D architectural view. Preserve any supplied floor-plan layout and architectural structure as closely as available; do not imply exact dimensions. Photorealistic materials and natural daylight. Negative constraints: Watermark, logo, labels, captions, overlays, diagram, infographic, distorted perspective, low resolution, unintended extra openings, split screen, multi-panel comparison, people, pets.

FAQ

Plan each room around its key furniture and circulation rather than assuming fixed dimensions. Allow generous clearance around the living room sofa, dining chairs, and bed, and keep the bay-window reading nook accessible. The elevated 3D view helps communicate how these zones relate without implying exact measurements.

The design pairs clean, low-profile silhouettes with warm natural materials and restrained retro color. Walnut furniture, rattan details, a caramel leather sofa, and a green accent wall establish its mid-century character, while geometric textiles and brass lighting add vintage personality without making the rooms feel overly themed.

Yes. The living room offers durable leather seating and layered lighting, the dining room centers on an accessible round table, and the bedroom combines a low-profile bed with a dedicated reading nook. Keep pathways clear and choose washable cushions or rug care suited to everyday use.

Start with warm wood flooring and anchor each room with one substantial walnut piece. Add rattan selectively through chair backs and the bed headboard, then layer cream and beige walls with the living room’s green accent. Finish with brass lamps, patterned textiles, and daylight-friendly window treatments.

More like this

  • Sage Green Living Room TV Wall
  • Vintage Floral Rug Living Room
  • Quiet Luxury Minimalist Living Room
  • Warm Olive Green Living Room Design
  • Victorian Cotton Mill Apartment Interior Design
  • Elegant Living Room Design with Electric Fireplace
  • Elegant Interior Design: Kitchen, Bedroom, Living Room
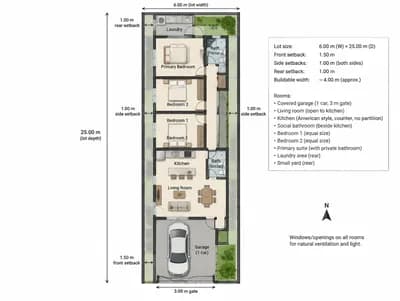
  • Stylish Single-Story House Floor Plan
  • Mid-Century Modern Living Room Design
  • Stylish Living Room Upholstery Comparison
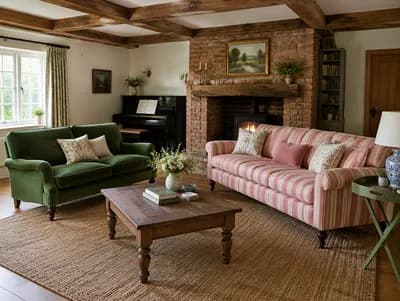
  • Elegant Traditional Living Room Design
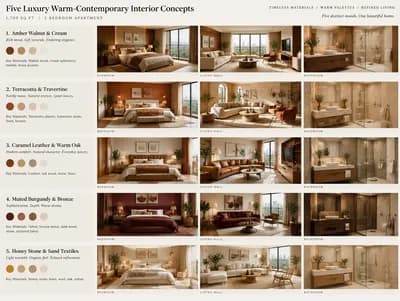
  • Luxury Warm-Contemporary Interior Concepts
  • Compact Single-Story House Floor Plan Design
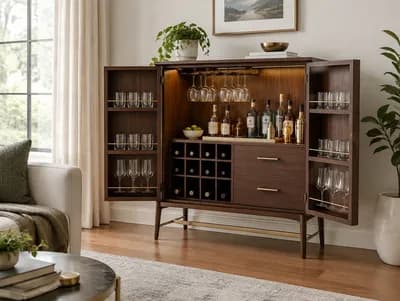
  • Stylish Bar Cabinet in Living Room Design
  • Elegant Living Room Redesign
  • Luxury Contemporary Living Room Design
  • Schematic Floor Plan for a 10m x 10m House
  • Modern 2D Floor Plan for a Family Home
  • Contemporary Redesign of 1870s Living Room
  • Luxurious Chalet Floor Plan Visualization
  • Luxury Japanese Contemporary Living Room Design
  • Compact 2D Floor Plan for Modern Living
  • Modern Warm Family House Design in Amman