logo

A Living Room Designed Around a Timeless Rug
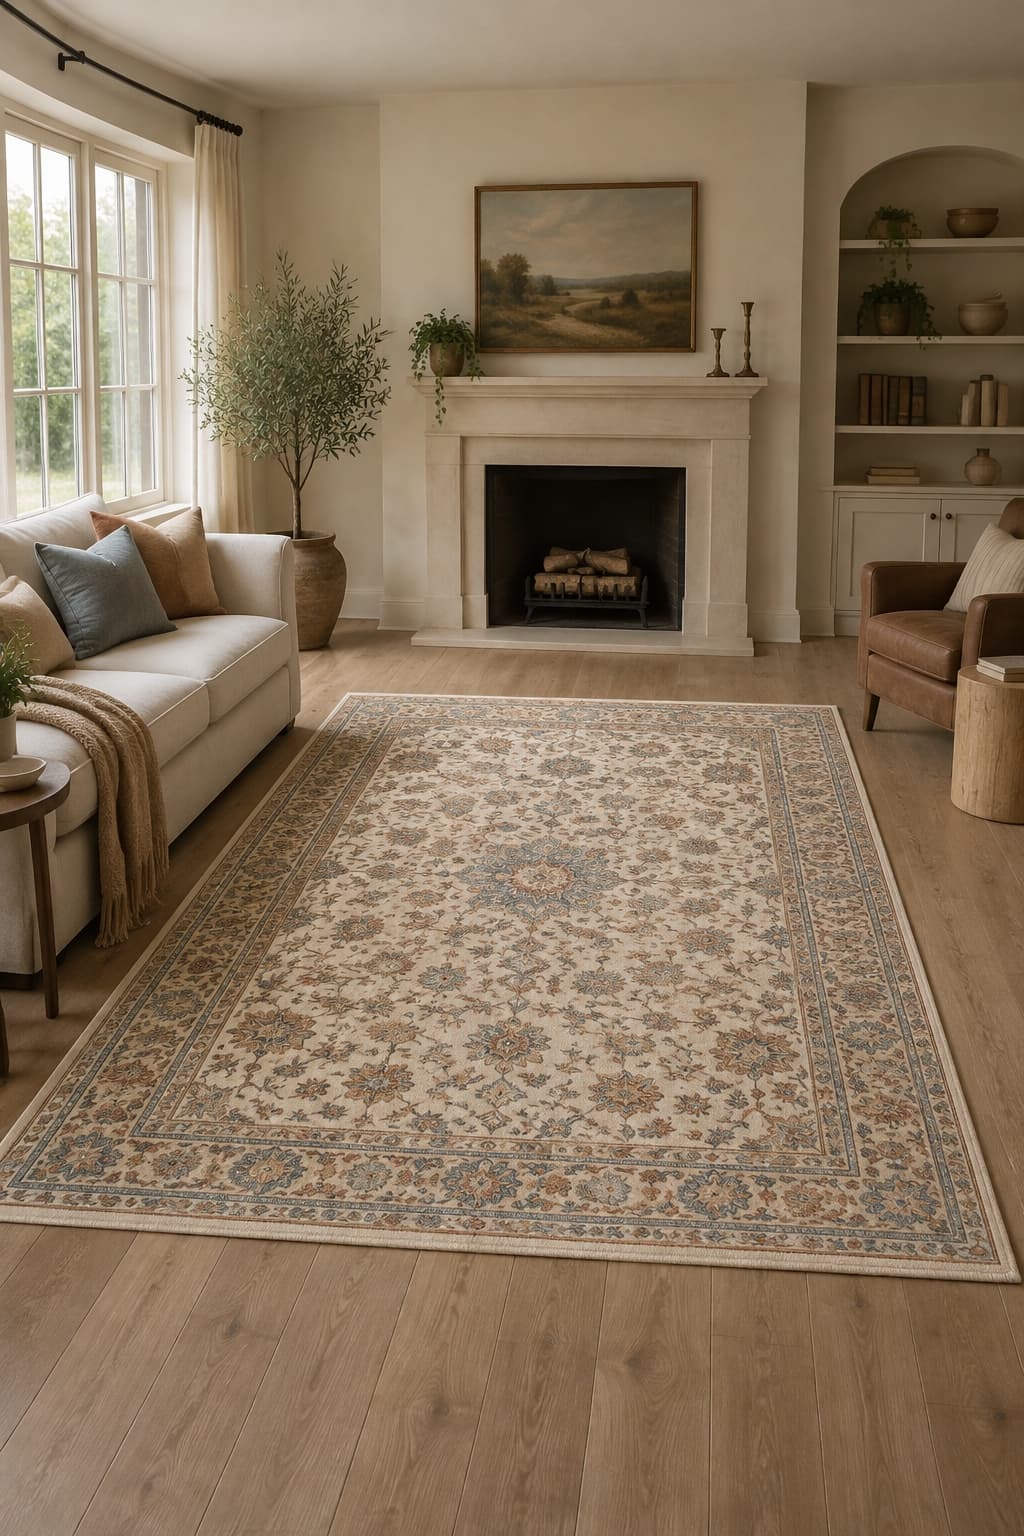
A Living Room Designed Around a Timeless Rug

Find products from this interior

Lighting, furniture, and decor - with prices and links to stores

Design Brief

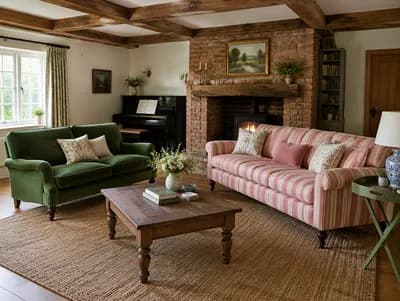
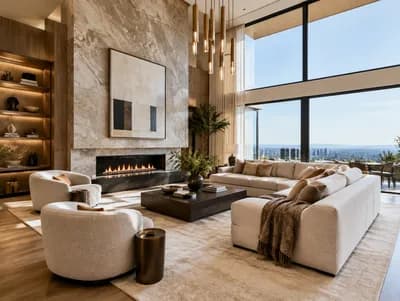
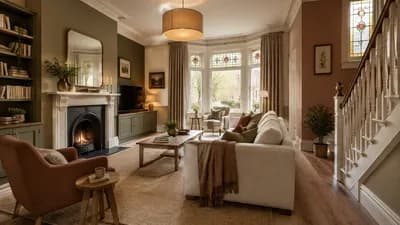
Create one photorealistic, professionally art-directed landscape photograph of a distinctive, cohesive residential living room centered on the supplied rug. Include the rug faithfully and unchanged: exact rectangular 2:3 proportions, vintage floral pattern, muted ivory, beige, dusty blue and soft rust colors, and visible texture. Depict its 200 × 300 cm size at realistic scale, lying flat with its entire outline visible and flooring visible on every side. Arrange restrained furnishings around rather than over the rug so its pattern and borders remain legible. Soft natural daylight, believable materials, natural perspective. Frame with a little spare space above and below to allow a later 232:152 crop without cutting the rug. Negative constraints: Text, labels, logos, watermarks, borders, overlays, diagrams, split screen, distortion, incorrect perspective, heavy shadows over rug, furniture obscuring rug, cropped rug, extra openings, low resolution.

FAQ

A 200 × 300 cm rug suits many medium and large living rooms. Leave visible flooring around all four edges, as shown, and arrange furniture so the rug remains the focal point. Measure the seating area first to ensure the rug fits without crowding walkways or walls.

The rug’s muted ivory, beige, dusty blue, and soft rust palette pairs naturally with a relaxed, collected interior. Choose simple, tailored furnishings and tactile natural materials to complement its vintage floral detail. Keep nearby patterns restrained so the rug’s colors and borders remain visually distinct.

Yes. Keeping the rug flat and its full outline visible makes the arrangement easy to maintain and helps prevent furniture from obscuring its design. For households with children or pets, use a suitable rug pad, promptly blot spills, and confirm the rug’s care requirements before cleaning.

Start by measuring a 200 × 300 cm area and marking its footprint with painter’s tape. Place the rug on a clean, level floor, then position restrained seating around it rather than across its borders. Finish with soft daylight, natural textures, and clear flooring visible on every side.

More like this

  • Sage Green Living Room TV Wall
  • Mid-Century Modern Home in 3D
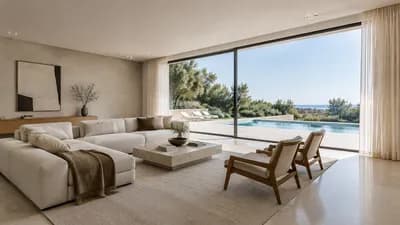
  • Quiet Luxury Minimalist Living Room
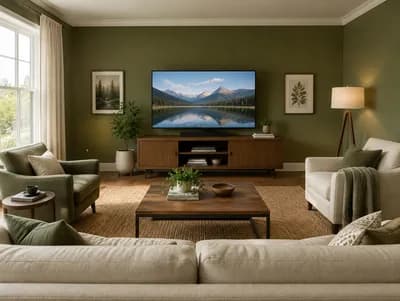
  • Warm Olive Green Living Room Design
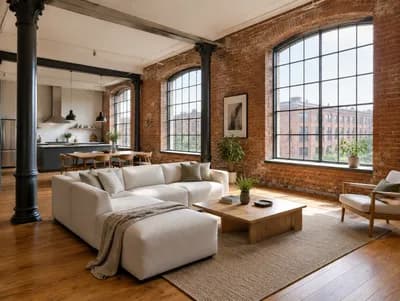
  • Victorian Cotton Mill Apartment Interior Design
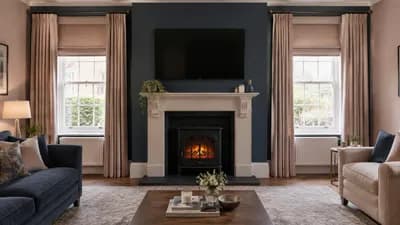
  • Elegant Living Room Design with Electric Fireplace
  • Elegant Interior Design: Kitchen, Bedroom, Living Room
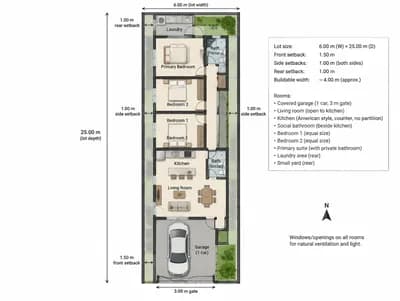
  • Stylish Single-Story House Floor Plan
  • Mid-Century Modern Living Room Design
  • Stylish Living Room Upholstery Comparison
  • Elegant Traditional Living Room Design
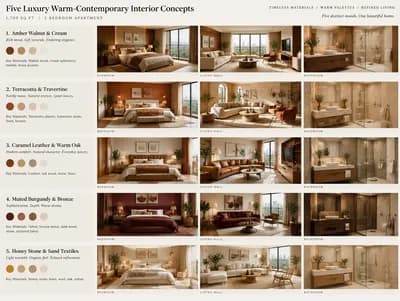
  • Luxury Warm-Contemporary Interior Concepts
  • Compact Single-Story House Floor Plan Design
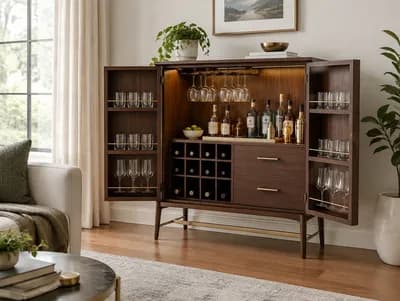
  • Stylish Bar Cabinet in Living Room Design
  • Elegant Living Room Redesign
  • Luxury Contemporary Living Room Design
  • Schematic Floor Plan for a 10m x 10m House
  • Modern 2D Floor Plan for a Family Home
  • Contemporary Redesign of 1870s Living Room
  • Luxurious Chalet Floor Plan Visualization
  • Luxury Japanese Contemporary Living Room Design
  • Compact 2D Floor Plan for Modern Living
  • Modern Warm Family House Design in Amman