logo

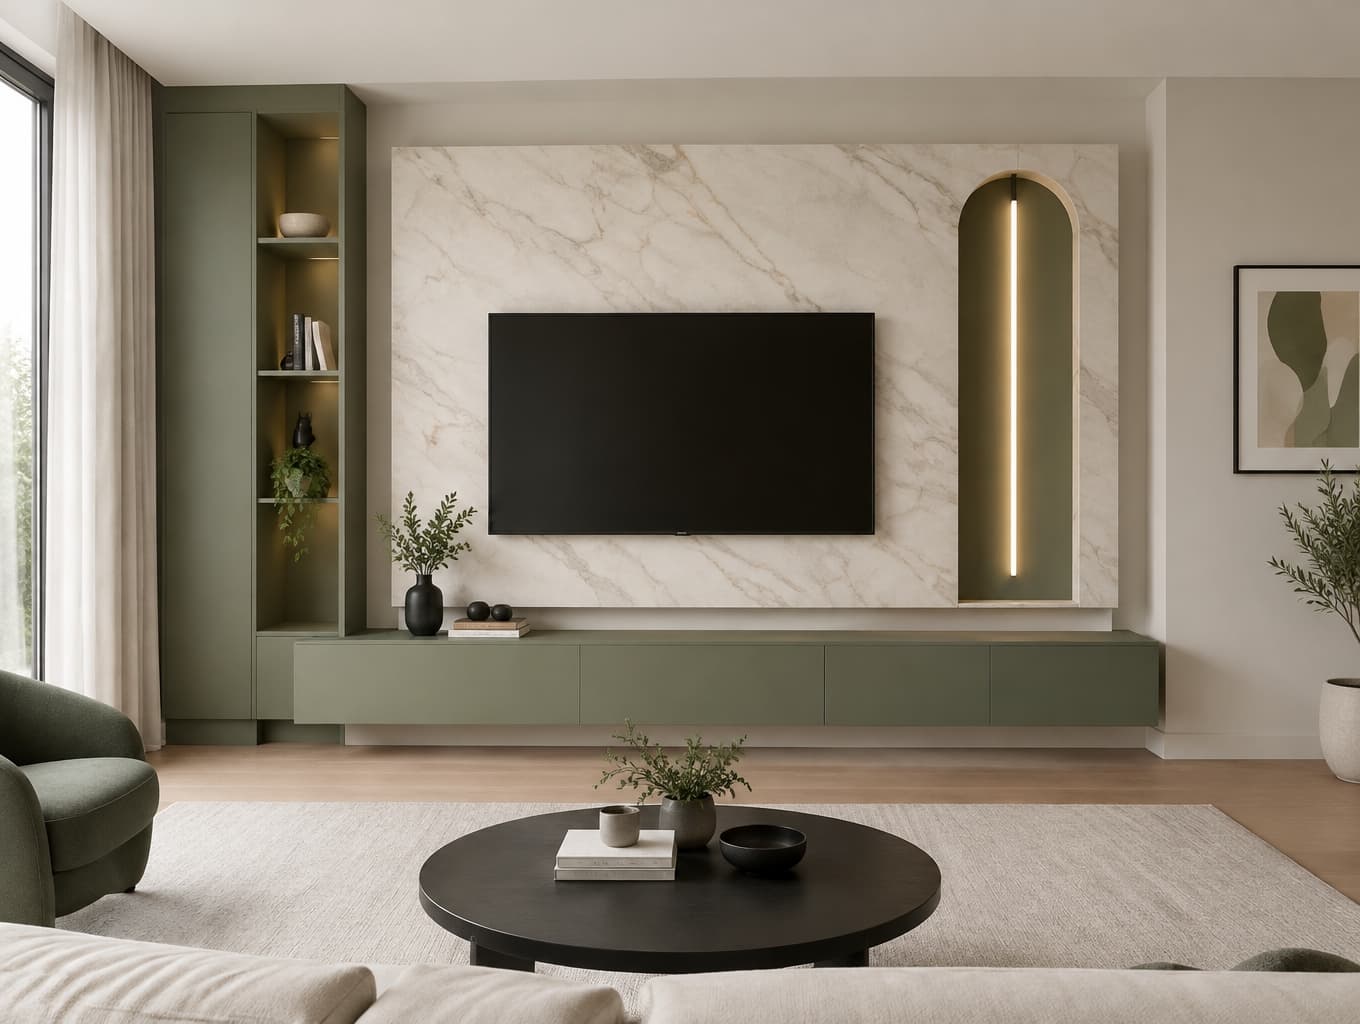
A Calm, Contemporary TV Cabinet Wall
A Calm, Contemporary TV Cabinet Wall

Find products from this interior

Lighting, furniture, and decor - with prices and links to stores

Design Brief

Create a photorealistic contemporary living-room TV-cabinet wall color visualization. Use warm off-white and muted sage green across the surrounding wall and cabinetry, with restrained dark accents. Include the selected asset faithfully and unchanged as the central TV-wall feature; retain its distinctive panel geometry, marble-like appearance, tall arched inset, and linear light, without recoloring or redesigning it. Keep the wall layout and viewing angle coherent with the supplied asset; show a finished, uncluttered room rather than construction clutter. Natural realistic daylight. Negative constraints: Watermarks, logos, labels, captions, overlays, diagrams, infographics, split screen, comparison board, distorted perspective, low resolution, unintended extra openings; do not alter the selected asset.
FAQ

This arrangement works well in a medium or large living room where the TV feature can remain the visual focus without crowding circulation. In a smaller space, use shallower cabinetry and preserve clear viewing distance. Check the supplied feature’s proportions before finalizing wall dimensions or cabinet widths.

The look combines contemporary cabinetry with a warm, restrained palette of off-white and muted sage green. Its distinctive central feature retains its marble-like surface, tall arched inset, panel geometry, and linear light. Dark accents add definition, while natural daylight keeps the overall composition calm and inviting.

Yes, the finished, uncluttered wall can support everyday viewing while keeping media equipment and accessories organized in surrounding cabinets. Choose durable, wipeable finishes for high-touch areas, provide ventilation for electronics, and secure wall-mounted components properly. Keep the central feature unobstructed so its distinctive detailing remains visible.

Begin by measuring the wall and confirming the supplied feature’s exact dimensions and orientation. Keep its panel geometry, marble-like appearance, arched inset, and linear light unchanged; coordinate surrounding cabinetry in sage and warm off-white. Test paint samples in daylight, then plan wiring, ventilation, and lighting before installation.

More like this

  • Mid-Century Modern Home in 3D
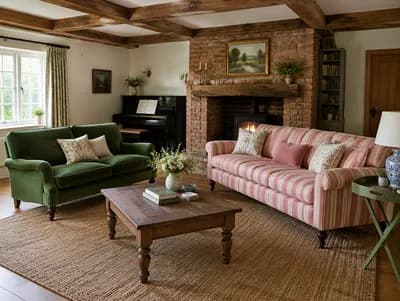
  • Vintage Floral Rug Living Room
  • Quiet Luxury Minimalist Living Room
  • Warm Olive Green Living Room Design
  • Victorian Cotton Mill Apartment Interior Design
  • Elegant Living Room Design with Electric Fireplace
  • Elegant Interior Design: Kitchen, Bedroom, Living Room
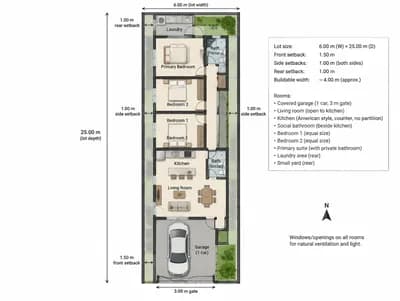
  • Stylish Single-Story House Floor Plan
  • Mid-Century Modern Living Room Design
  • Stylish Living Room Upholstery Comparison
  • Elegant Traditional Living Room Design
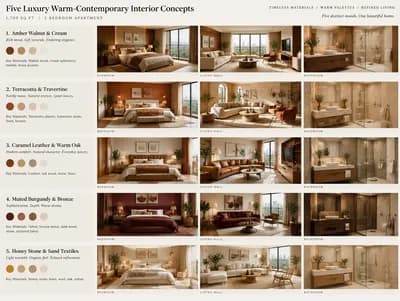
  • Luxury Warm-Contemporary Interior Concepts
  • Compact Single-Story House Floor Plan Design
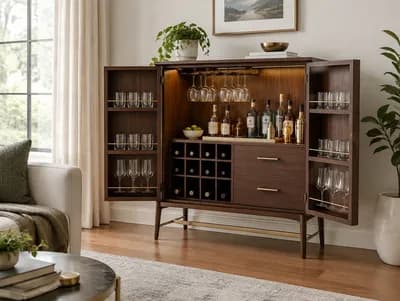
  • Stylish Bar Cabinet in Living Room Design
  • Elegant Living Room Redesign
  • Luxury Contemporary Living Room Design
  • Schematic Floor Plan for a 10m x 10m House
  • Modern 2D Floor Plan for a Family Home
  • Contemporary Redesign of 1870s Living Room
  • Luxurious Chalet Floor Plan Visualization
  • Luxury Japanese Contemporary Living Room Design
  • Compact 2D Floor Plan for Modern Living
  • Modern Warm Family House Design in Amman