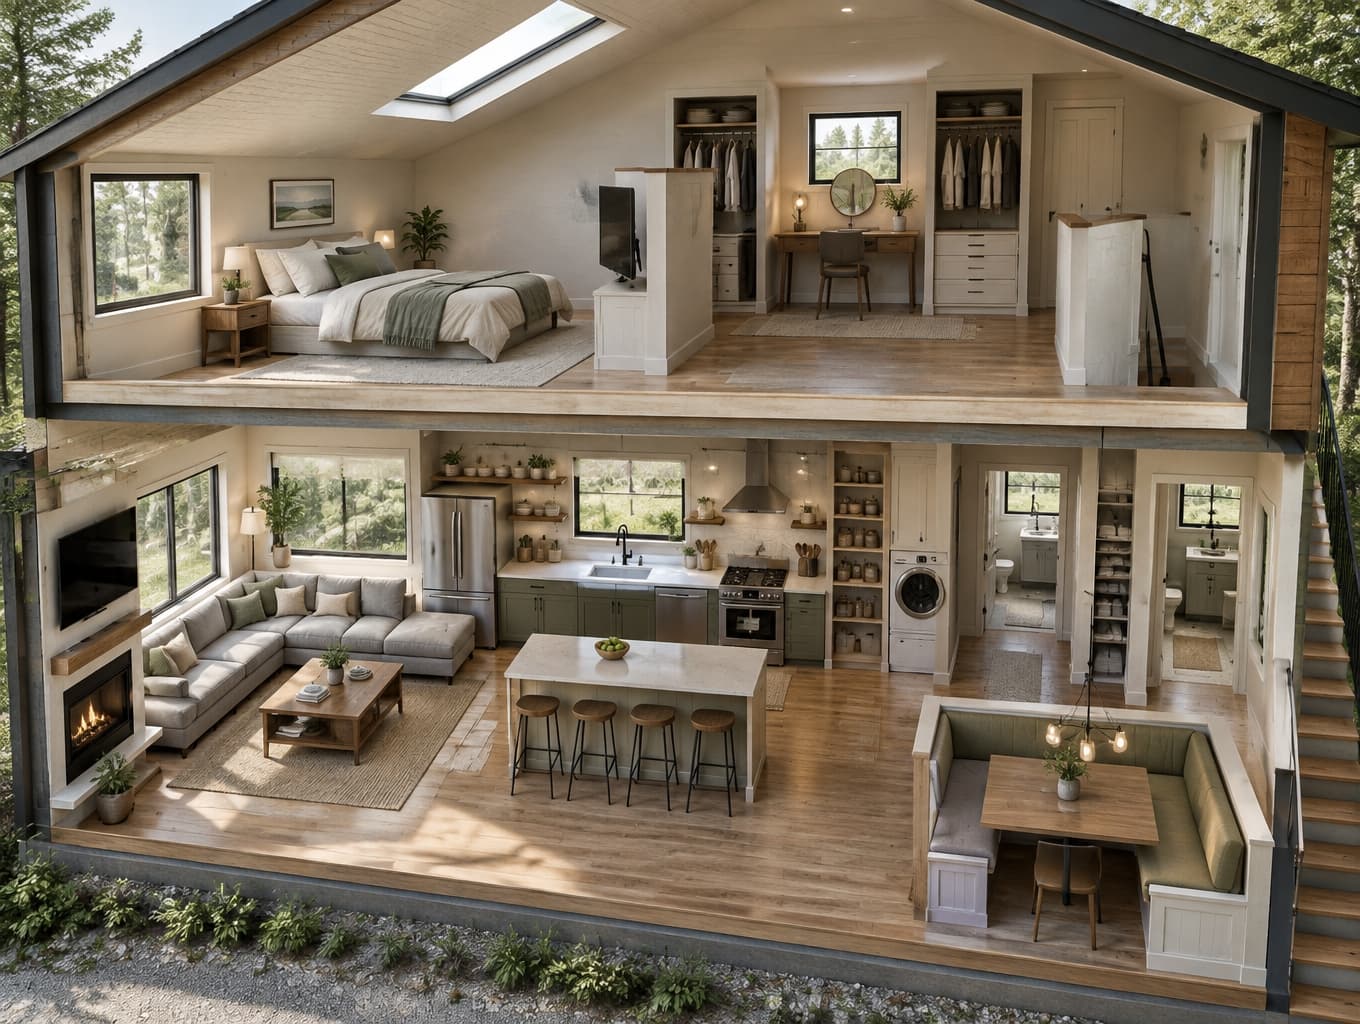
A Smart, Sunlit Tiny Home
Find products from this interior
Lighting, furniture, and decor - with prices and links to stores

Design Brief
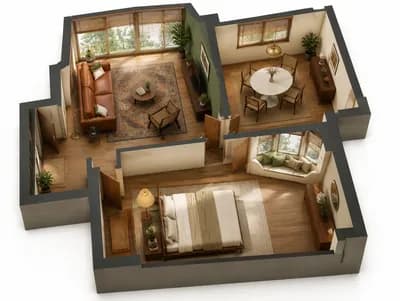
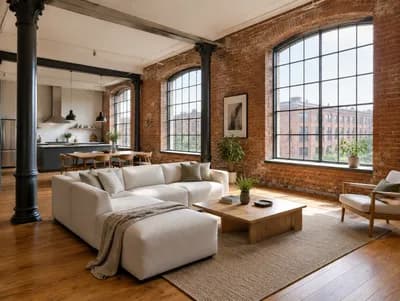
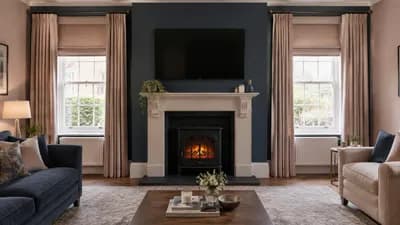
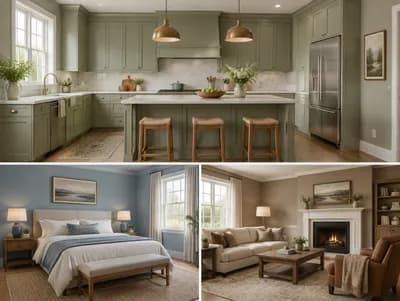
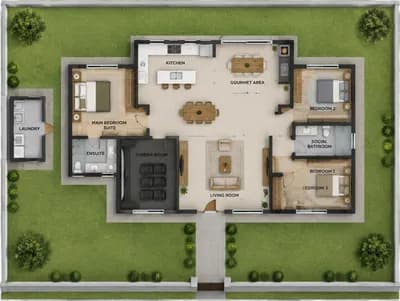
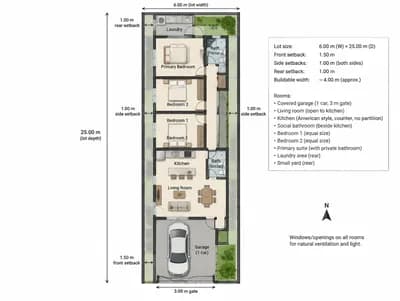
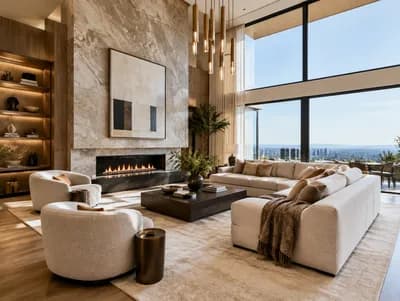
Create a photorealistic architectural cutaway interior concept of a two-level tiny house, with both floors legible in one coherent view. Modern minimalist cozy style, large windows throughout. Downstairs living room: sectional sofa along two walls, coffee table, flat-screen TV above fireplace. Kitchen: long countertop with stools, standard refrigerator, range/oven, dishwasher and sink, shelving, pantry, window above sink; built-in dining booth and table with chandelier overhead. Include washer and dryer and linen closet. Bathroom at the back with a window. Upstairs bedroom: skylight, bed, privacy half-wall with flat-screen TV mounted on it, two closets with a desk/vanity between them. Make the compact circulation and placement of all features plausible, with believable materials, natural daylight and clear spatial relationships. Negative constraints: Watermark, logos, labels, captions, overlays, diagrams, infographic, split screen, multiple panels, distorted perspective, low resolution, unintended extra openings, people, pets.