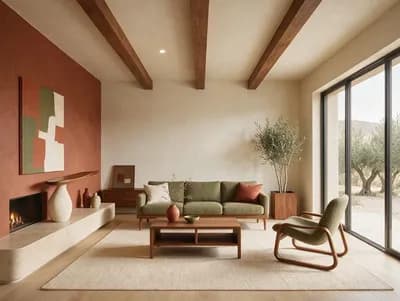
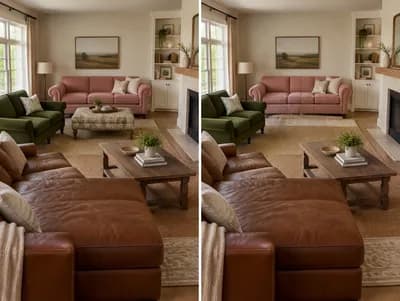
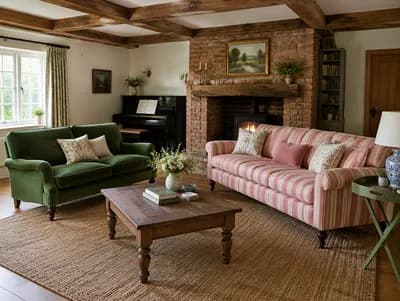
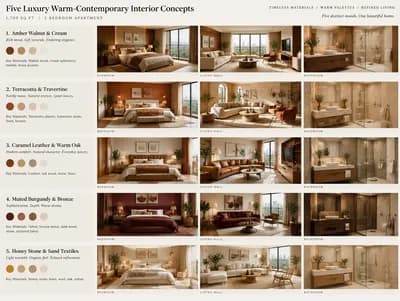
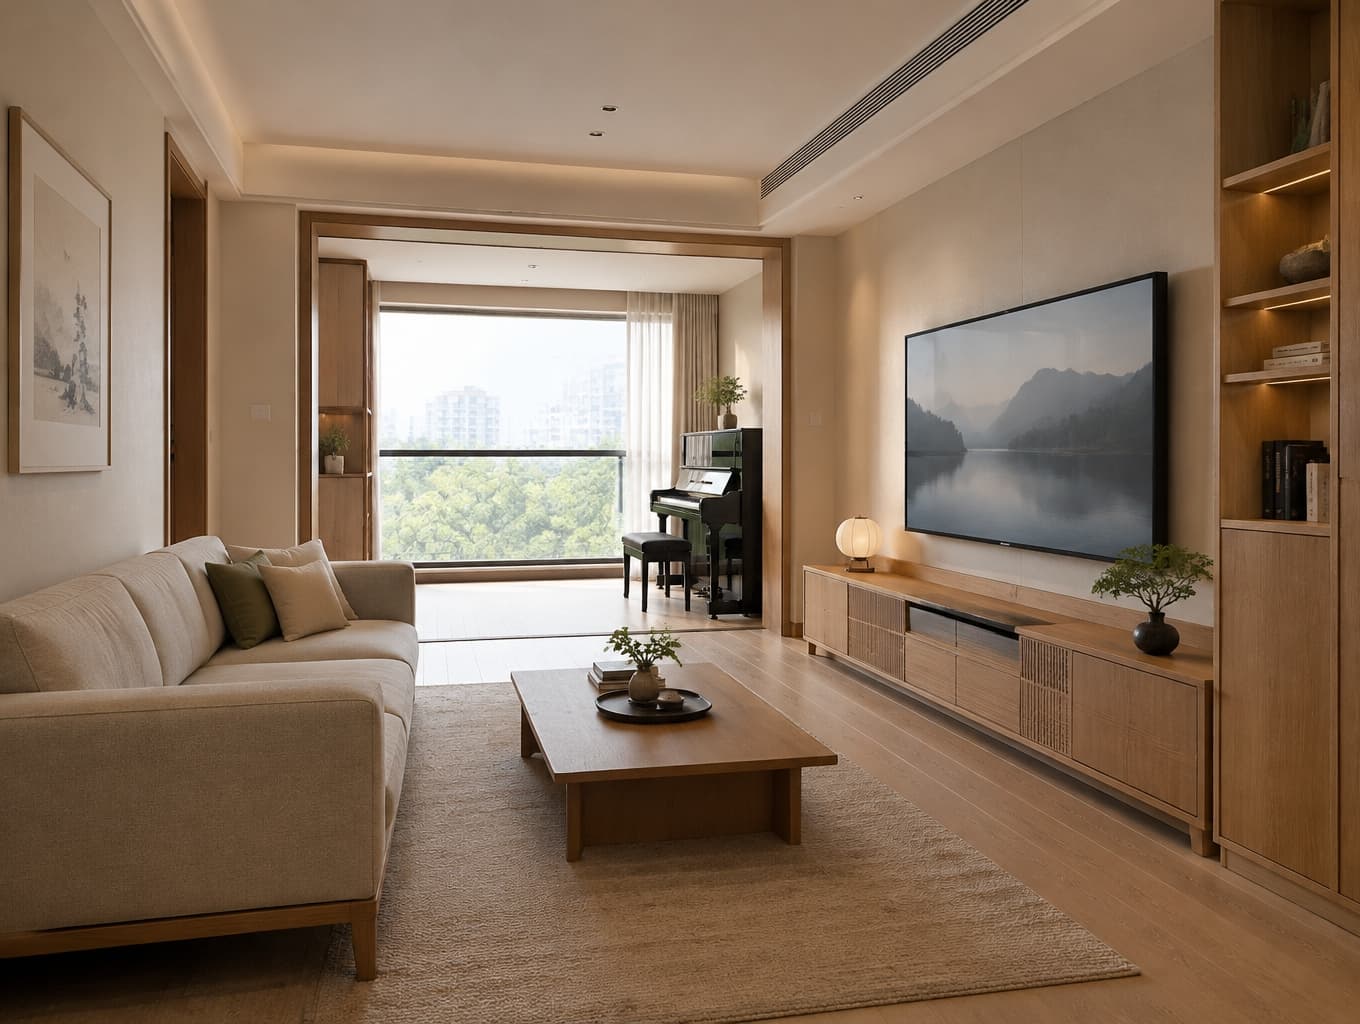
A Calm Japanese-Inspired Living Space
Find products from this interior
Lighting, furniture, and decor - with prices and links to stores

Design Brief
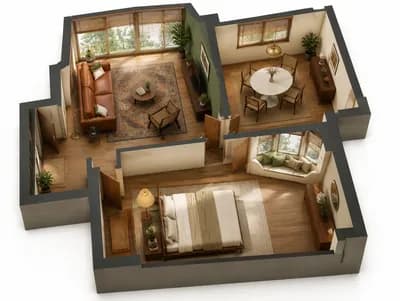
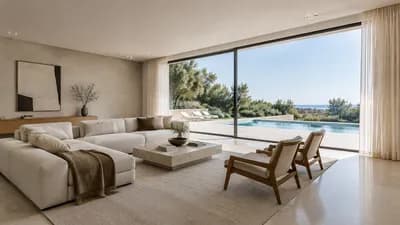
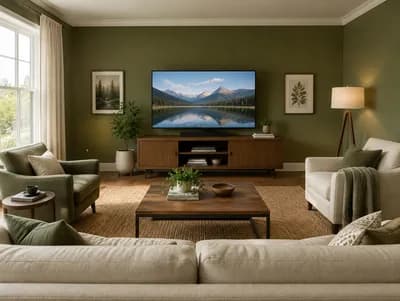
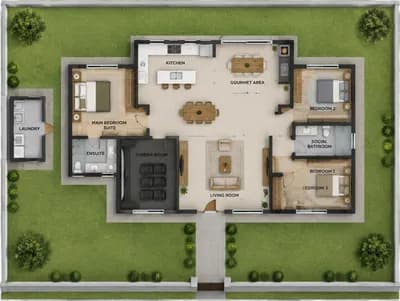
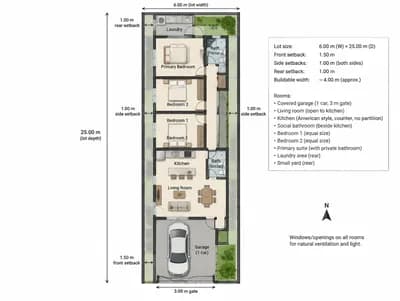
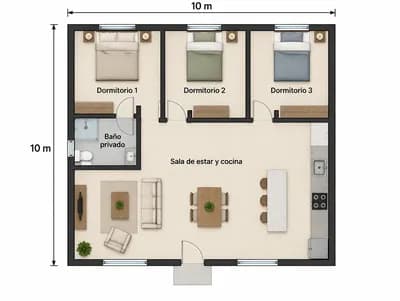
Create a photorealistic Japanese-style living hall visualization using the supplied floor plan asset as the spatial basis, focusing on the living area extending into its adjacent balcony. Respect the plan's overall layout, room boundaries and circulation rather than inventing a different arrangement. Accommodate a sofa, an 85-inch TV, a cabinet/storage area, and an upright piano within the living hall and balcony extension. Use restrained Japanese design language, natural materials and calm lighting. Apply the supplied plan faithfully as spatial guidance, not as a framed decorative object; show a coherent interior perspective of the designed space. Negative constraints: Watermark, logo, labels, captions, overlays, diagram, infographic, split screen, multiple panels, incorrect perspective, distorted architecture, unintended extra openings, low resolution.