Ultra-Photorealistic Restaurant Interior Design
Find products from this interior
Lighting, furniture, and decor - with prices and links to stores

Design Brief
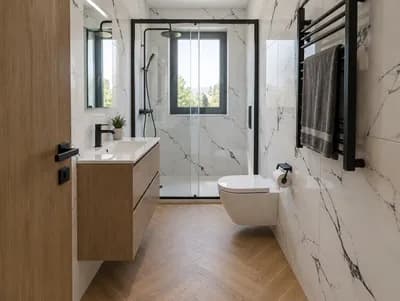
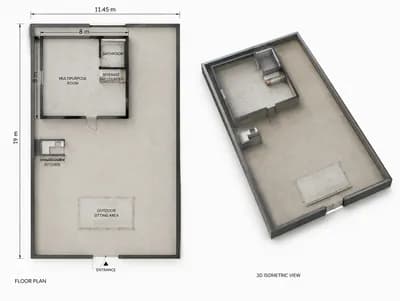
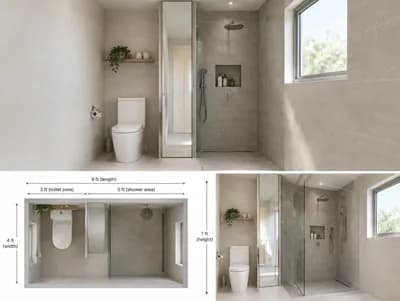
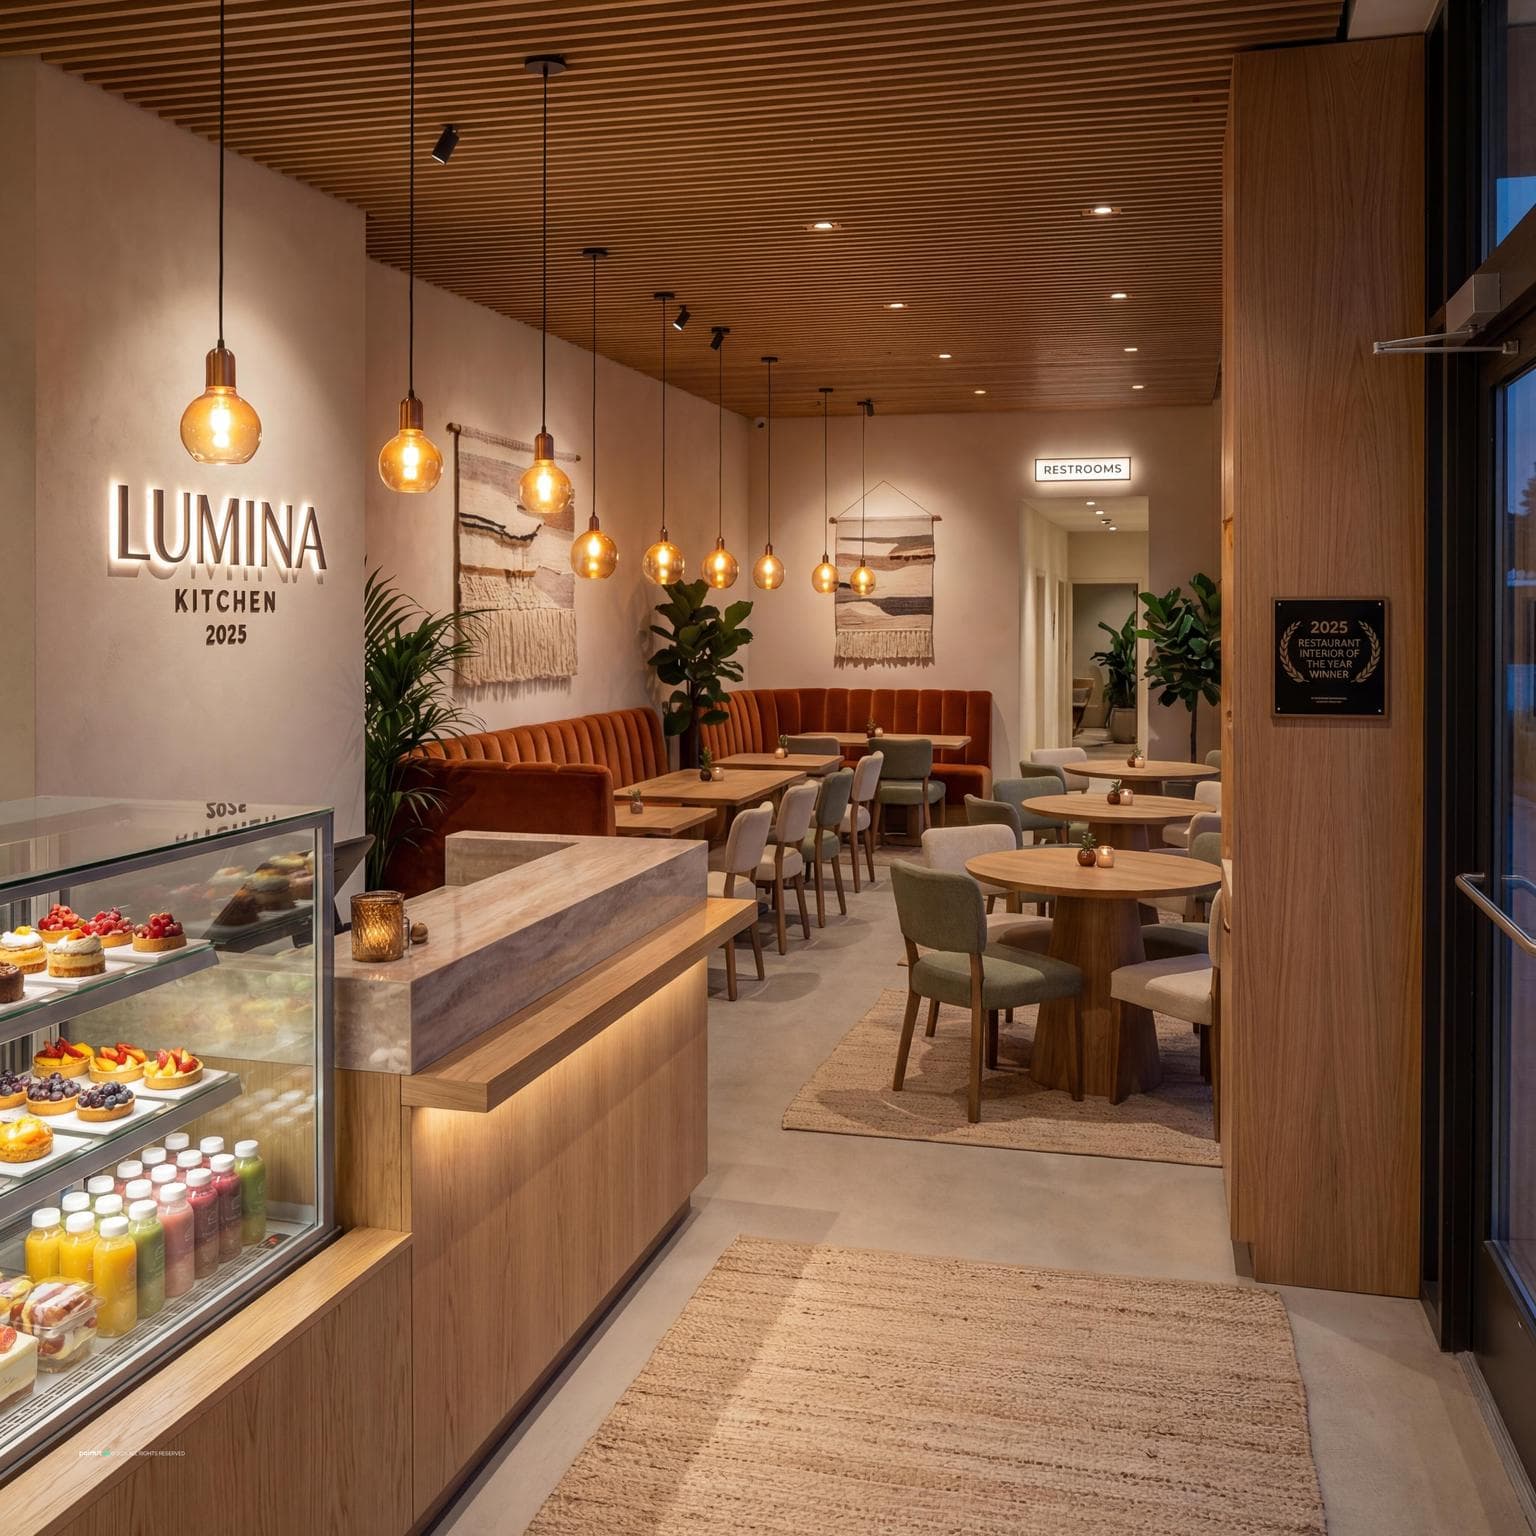
Ultra-photorealistic interior of a modern restaurant, 2200 sqft rectangular layout. Focus on entrance with a reception and billing counter, nearby sweet and smoothies display counters. Seating arrangement for 40-50 guests using a mix of booth seating along walls and tables for two and four. Comfortable, stylish furniture in warm inviting colors. Back of the space features discreet bathroom access. Front wall prominently displays a illuminated logo. Imagine a 2025 “Restaurant Interior of the Year” winner—stylish yet cozy ambience with ambient and accent lighting, natural textile and wood finishes, and an uncluttered design.
FAQ
Keep surrounding ambient light soft and use directional downlights nearby so the illuminated signage stands out clearly without creating harsh glare across the entrance.
Position queueing pathways slightly offset from the main dining corridor, allowing takeaway guests to order without blocking servers moving between perimeter booths and freestanding tables.
Choose tightly woven performance textiles in warm tones to pair comfortably with natural wood finishes while offering sufficient resilience for everyday dining room turnover.
Incorporate a subtle wood partition screen or recessed vestibule transition that masks sightlines directly from nearby tables while preserving an uncluttered modern dining circulation.