logo

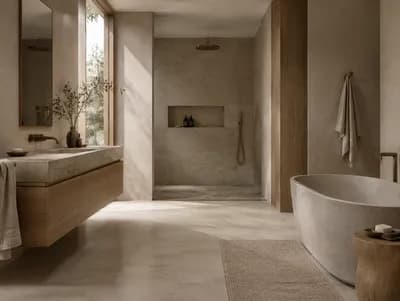
Innovative Bathroom Designs for Small Spaces
Innovative Bathroom Designs for Small Spaces

Find products from this interior

Lighting, furniture, and decor - with prices and links to stores

Design Brief

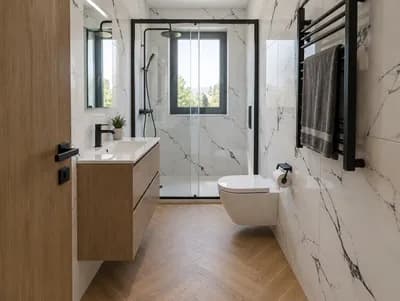
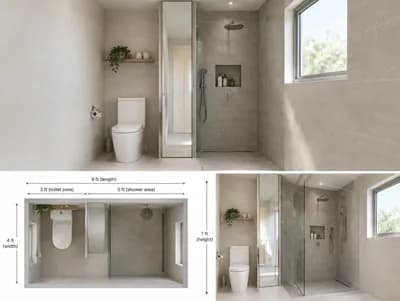
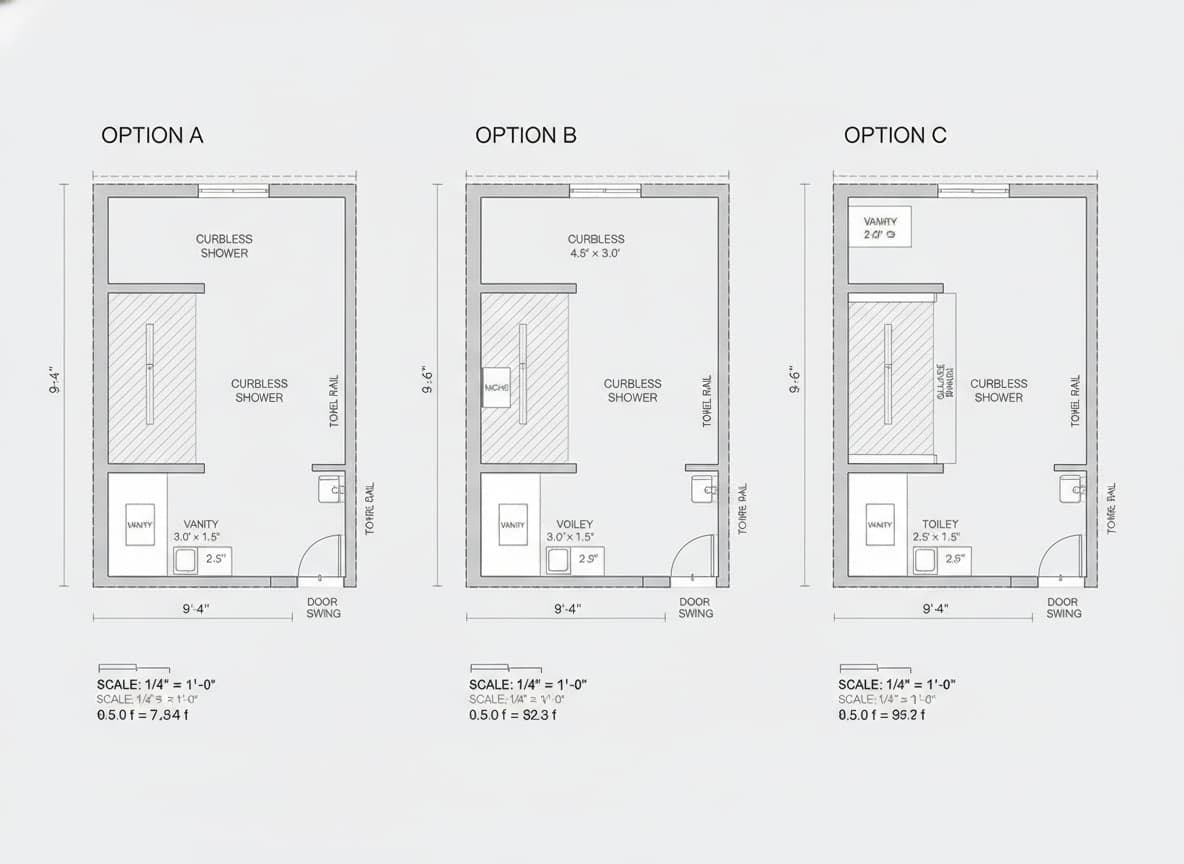
Top-down architectural floorplan sheet showing three distinct layout options for a 9.4 ft × 4.5 ft bathroom with an open curbless shower. Present Option A, Option B, and Option C side-by-side, each as a scaled orthographic plan view with the overall 9.4' × 4.5' boundary, a scale bar, and clear measurements in feet. Include fixture placement and measured dimensions for: curbless shower area (show drain location and shower slope direction), single-sink vanity, toilet, door swing, storage/towel rail, and a small niche where appropriate. Option A: end-mounted curbless shower across full 4.5' width at far end, vanity and toilet along one long wall. Option B: side-entry curbless shower along the long wall with a linear drain and niche, opposite vanity and toilet. Option C: walk-through partial-glass curbless shower near center with compact vanity and toilet at opposite ends. Clean architectural vector style, orthographic top-down, labeled fixtures and measurements, uncluttered, publication-ready, no people, realistic fixture symbols, high-resolution. Negative constraints: watermark, logo, overlays, low-resolution artifacts, incorrect perspective, distortion, extra openings, CGI-like distortion


FAQ

Direct floor slopes entirely toward the far wall to contain runoff. A central or wall-adjacent drain prevents wastewater from creeping outward into the main dry corridor.

Positioning the shower along the length permits a sleek, single-plane floor pitch toward the linear drain. It also cleanly separates plumbing runs from the facing toilet and vanity.

Install fluted or frosted glass partitions instead of clear panels. This provides subtle visual screening between the opposite end zones while preserving natural light throughout the room.

Mount towel bars on the opposite wall facing the vanity, or utilize vertical wall space beside the entry door swing to keep walking clearance unobstructed.

More like this

  • Living Room interior design visualization
  • Living Room interior design visualization
  • Living Room interior design visualization
  • Living Room interior design visualization
  • Living Room interior design visualization
  • Bathroom interior design visualization
  • Bathroom interior design visualization
  • Living Room interior design visualization
  • Living Room interior design visualization
  • Living Room interior design visualization
  • Bathroom interior design visualization
  • Bathroom interior design visualization
  • Living Room interior design visualization
  • Bathroom interior design visualization
  • Bathroom interior design visualization
  • Bathroom interior design visualization
  • Living Room interior design visualization
  • Bathroom interior design visualization
  • Bathroom interior design visualization
  • Bathroom interior design visualization
  • Bathroom interior design visualization
  • Bathroom interior design visualization
  • Bathroom interior design visualization
  • Bathroom interior design visualization