logo

A Modern Public Restroom in Architectural View
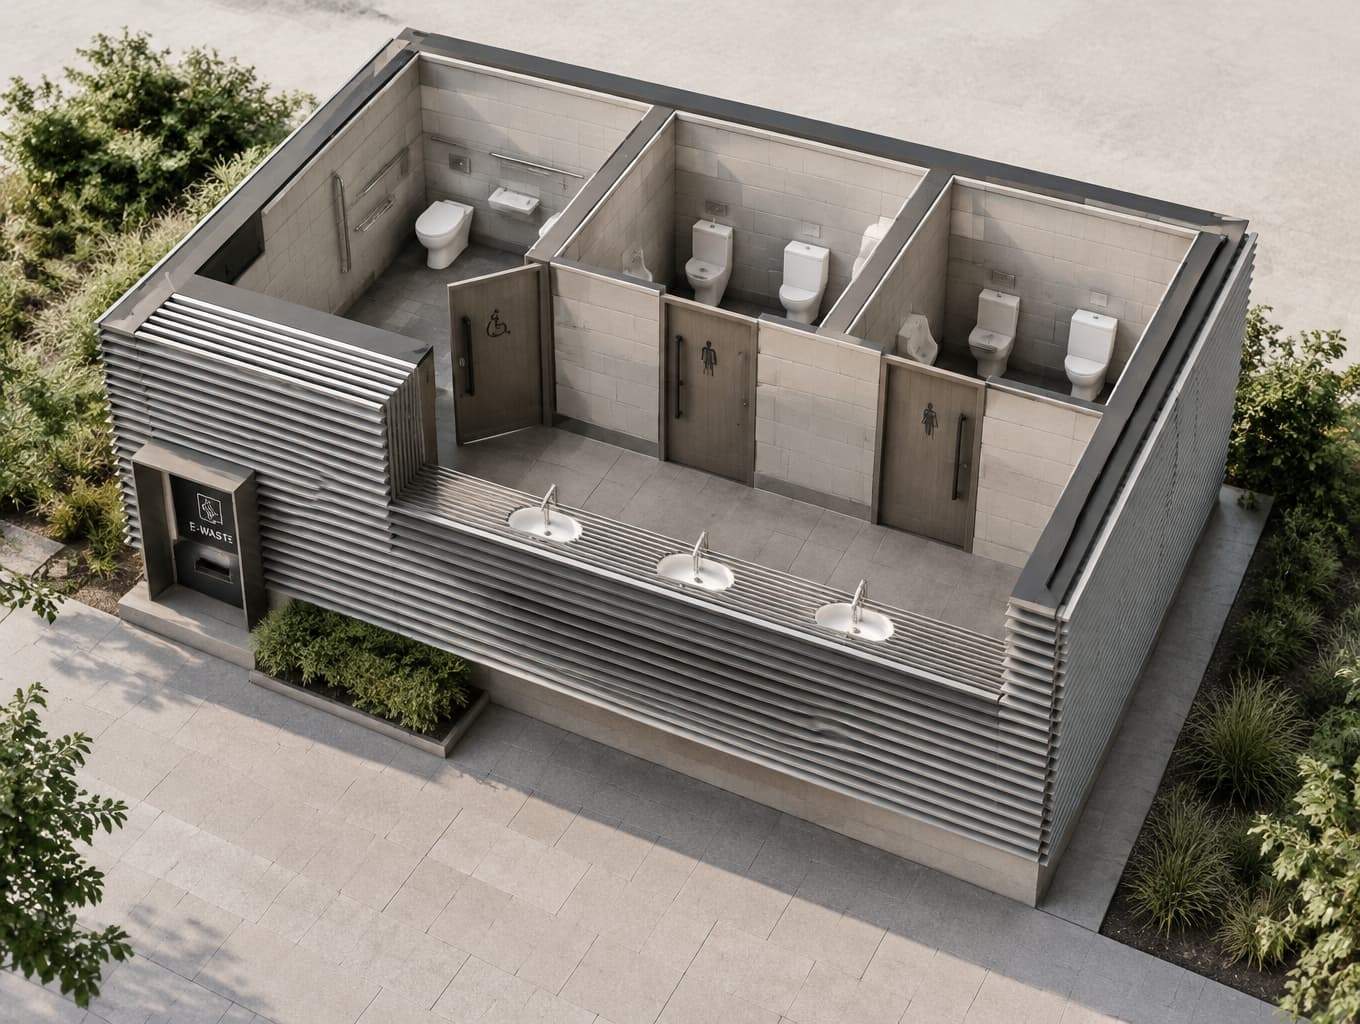
A Modern Public Restroom in Architectural View

Find products from this interior

Lighting, furniture, and decor - with prices and links to stores

Design Brief

Create a SketchUp-style 3D architectural visualization of a compact public restroom based on the floor-plan reference, using it as the spatial basis: one accessible toilet room, one men's toilet room, one women's toilet room, and a shared front lavatory area, with conventional masonry toilet enclosures. Keep all three rooms legible, using an architectural cutaway or axonometric view that also clearly shows the exterior. Use the other reference only for its light, contemporary metal-louver facade character: the exterior is a metal-louver structure, with louvers descending at the front to form an integrated washbasin counter. Include one clearly visible electronic-waste collection point within the metal structure. Coherent architectural 3D model presentation, realistic light and materials; do not claim exact dimensions beyond the plan. Negative constraints: Watermarks, logos, captions, overlays, diagrams, infographic styling, incorrect perspective, distortion, low resolution, extra openings, split screen, multi-panel comparison.
FAQ

Organize the accessible, men’s, and women’s toilet rooms around a shared front lavatory area, as shown in the visualization. Use the reference plan to guide the layout, but verify clearances, door swings, turning space, and fixture placement against applicable accessibility and building requirements before construction.

The design pairs conventional masonry toilet enclosures with a light metal-louver structure. Louvers extend down at the front to form an integrated washbasin counter, creating a distinctive, cohesive facade while keeping the shared lavatory visibly connected to the exterior architectural expression.

Separate accessible, men’s, and women’s toilet rooms make the facility’s functions easy to understand, while the shared front lavatory consolidates handwashing. A clearly visible electronic-waste collection point adds a useful public amenity. Confirm circulation, privacy, maintenance access, and local code compliance for the intended audience.

Coordinate the louver spacing and support system with the counter, plumbing, drainage, and required handwashing clearances. Select durable, corrosion-resistant exterior metal and moisture-tolerant counter finishes. Detail access for cleaning and repairs, and locate the electronic-waste collection point where it is visible without obstructing circulation.

More like this

  • Compact Indian-Style Bathroom Design
  • Accessible Caregiver-Assisted Wet-Room Bathroom
  • Dark Blue Vanity Bathroom Design
  • Stylish Bathroom with Custom Yellow Accents
  • Elegant Victorian Bathroom Design Concept
  • Compact Rustic Chalet Design in Brazil
  • Japandi Bathroom Design with Natural Elegance
  • Architectural Floor Plan of a Stylish Outbuilding
  • Warm Scandinavian Compact Bathroom Design
  • Elegant Classic Bathroom Design Inspiration
  • Compact Modern Bathroom Design Visualization
  • Stylish and Practical Bathroom Vanity Design
  • Modern Desert Retreat Architectural Design
  • Stylish Contemporary Bathroom Design Visualization
  • Modern 3D Bedroom and Backyard Design
  • Compact Bathroom Design with Checkerboard Tiles
  • Vintage Bathroom Color Comparison: Sage Green vs. Taupe
  • Elegant Traditional-English Bathroom Design
  • Stylish Small Bathroom Design Options
  • Organic Modern Spa Bathroom Steam Shower Design
  • Compact Boys' Hostel Bathroom Floor Plan
  • Elegant Modern Rustic Family Home Design
  • Stylish Dark Contemporary Bathroom Design
Contemporary Louvered Public Restroom | Paintit.ai