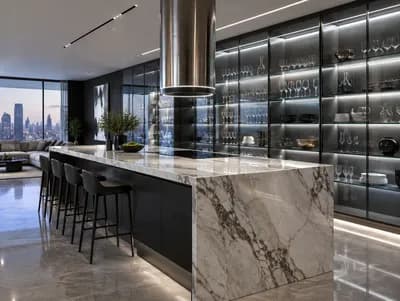
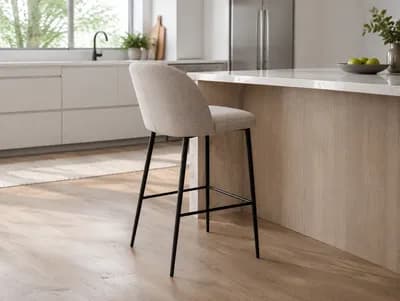
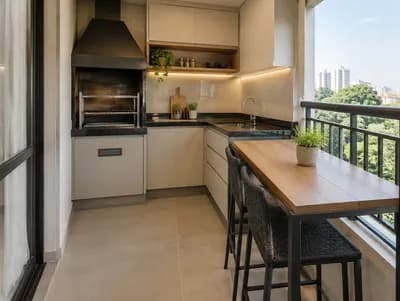
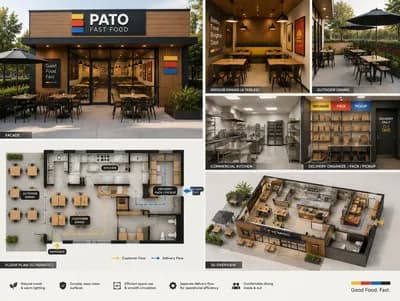
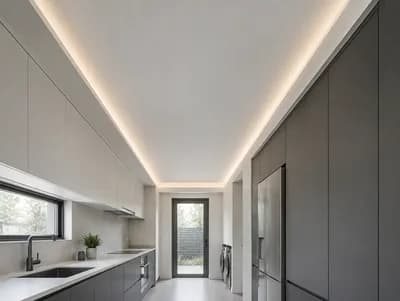
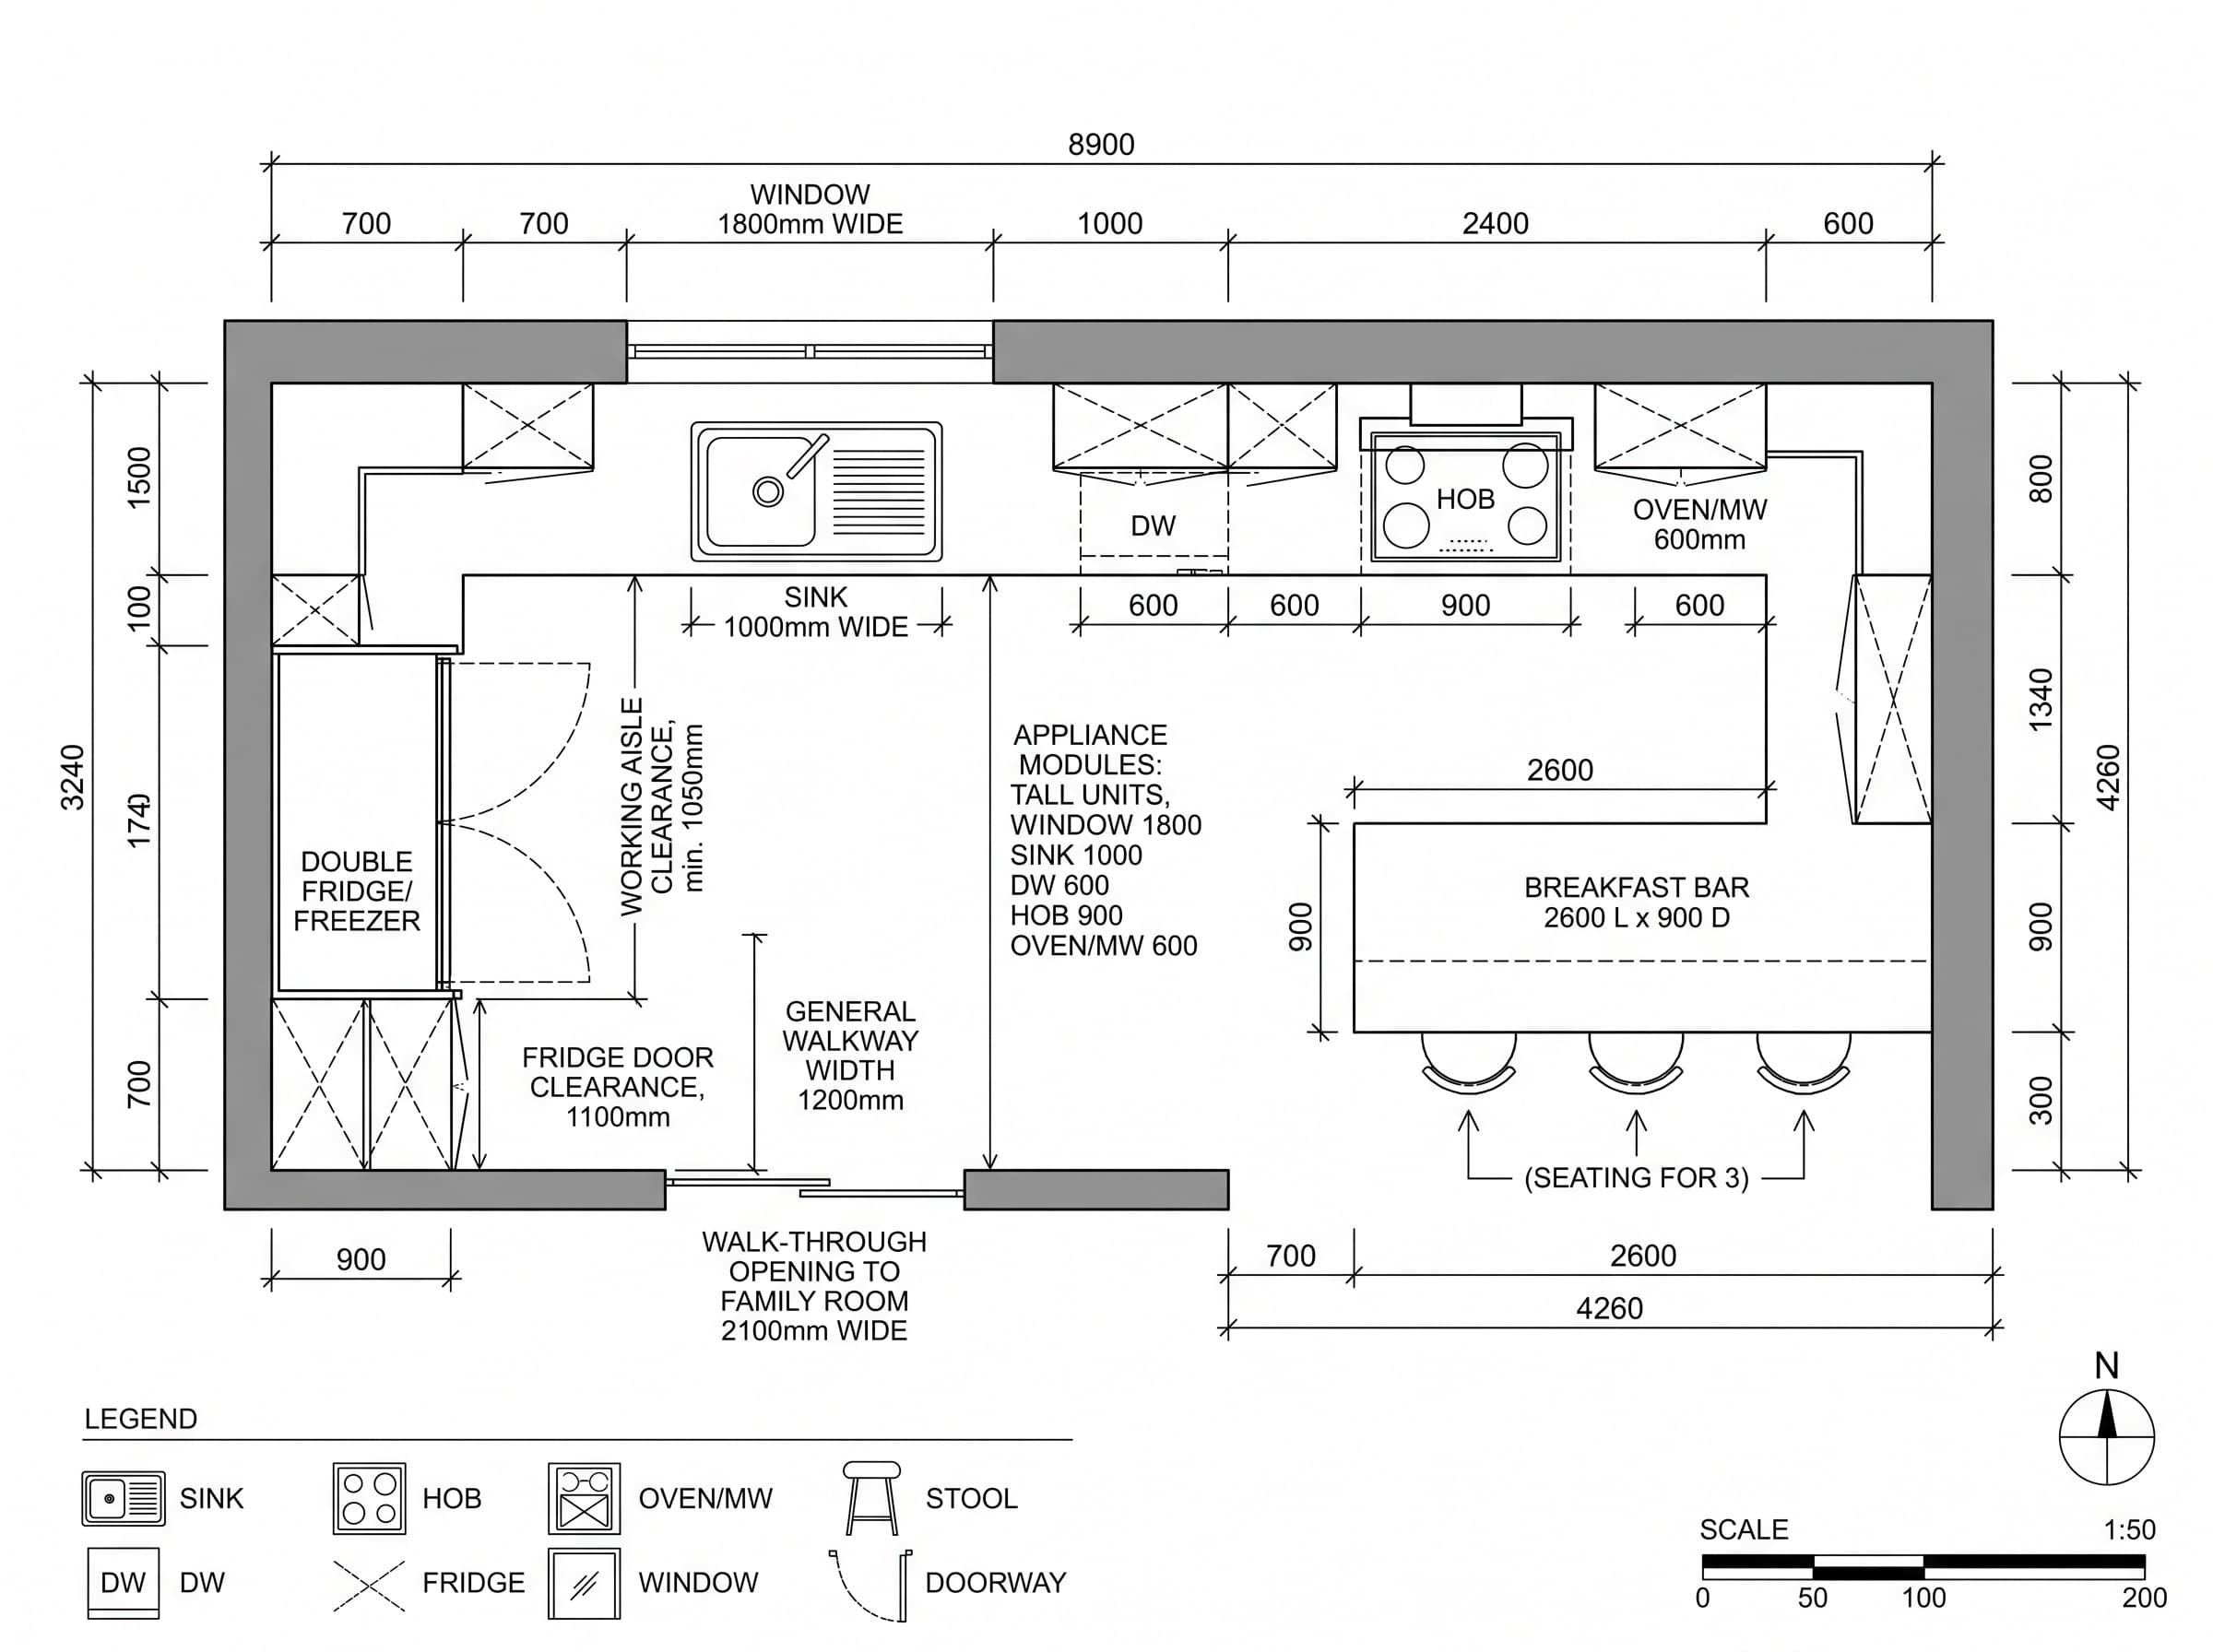
Detailed Contemporary Kitchen Layout
Find products from this interior
Lighting, furniture, and decor - with prices and links to stores

Design Brief
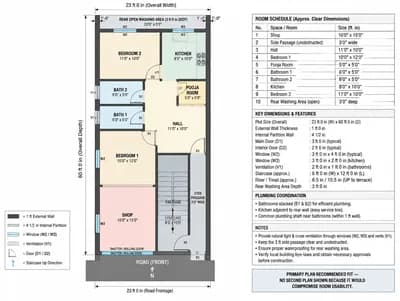
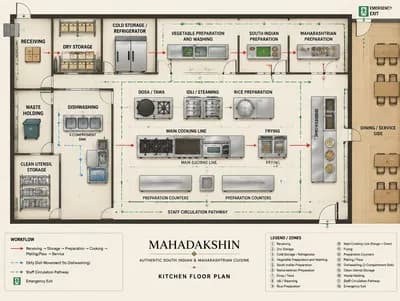
Scaled 2D architectural floor plan of a contemporary kitchen, clean vector linework, top-down view, precise millimetre dimensions and scale bar (e.g., 1:50). Layout specifics: main run 3240mm along one wall, turning onto adjacent wall 8900mm. On the adjacent wall place an 1800mm-wide window starting 700mm from the corner; position the sink centered under the window. Continue 2400mm along that wall, then return to form a 900mm-deep breakfast bar with base units beneath and a 2600mm-long worktop. Room width 4260mm. Place a double fridge/freezer opposite the breakfast bar and indicate a walk-through opening into the family room. Show cabinet and appliance module widths, seating for 3 at the breakfast bar, and annotated clearances: working aisles, clearance to fridge, walkway widths, and recommended appliance clearances. Include dimension lines in mm, labels, legend, north arrow, scale bar, uncluttered presentation, publication-ready architectural style. Negative constraints: watermark, logo, overlays, extra openings, incorrect perspective, distortion, low-resolution artifacts