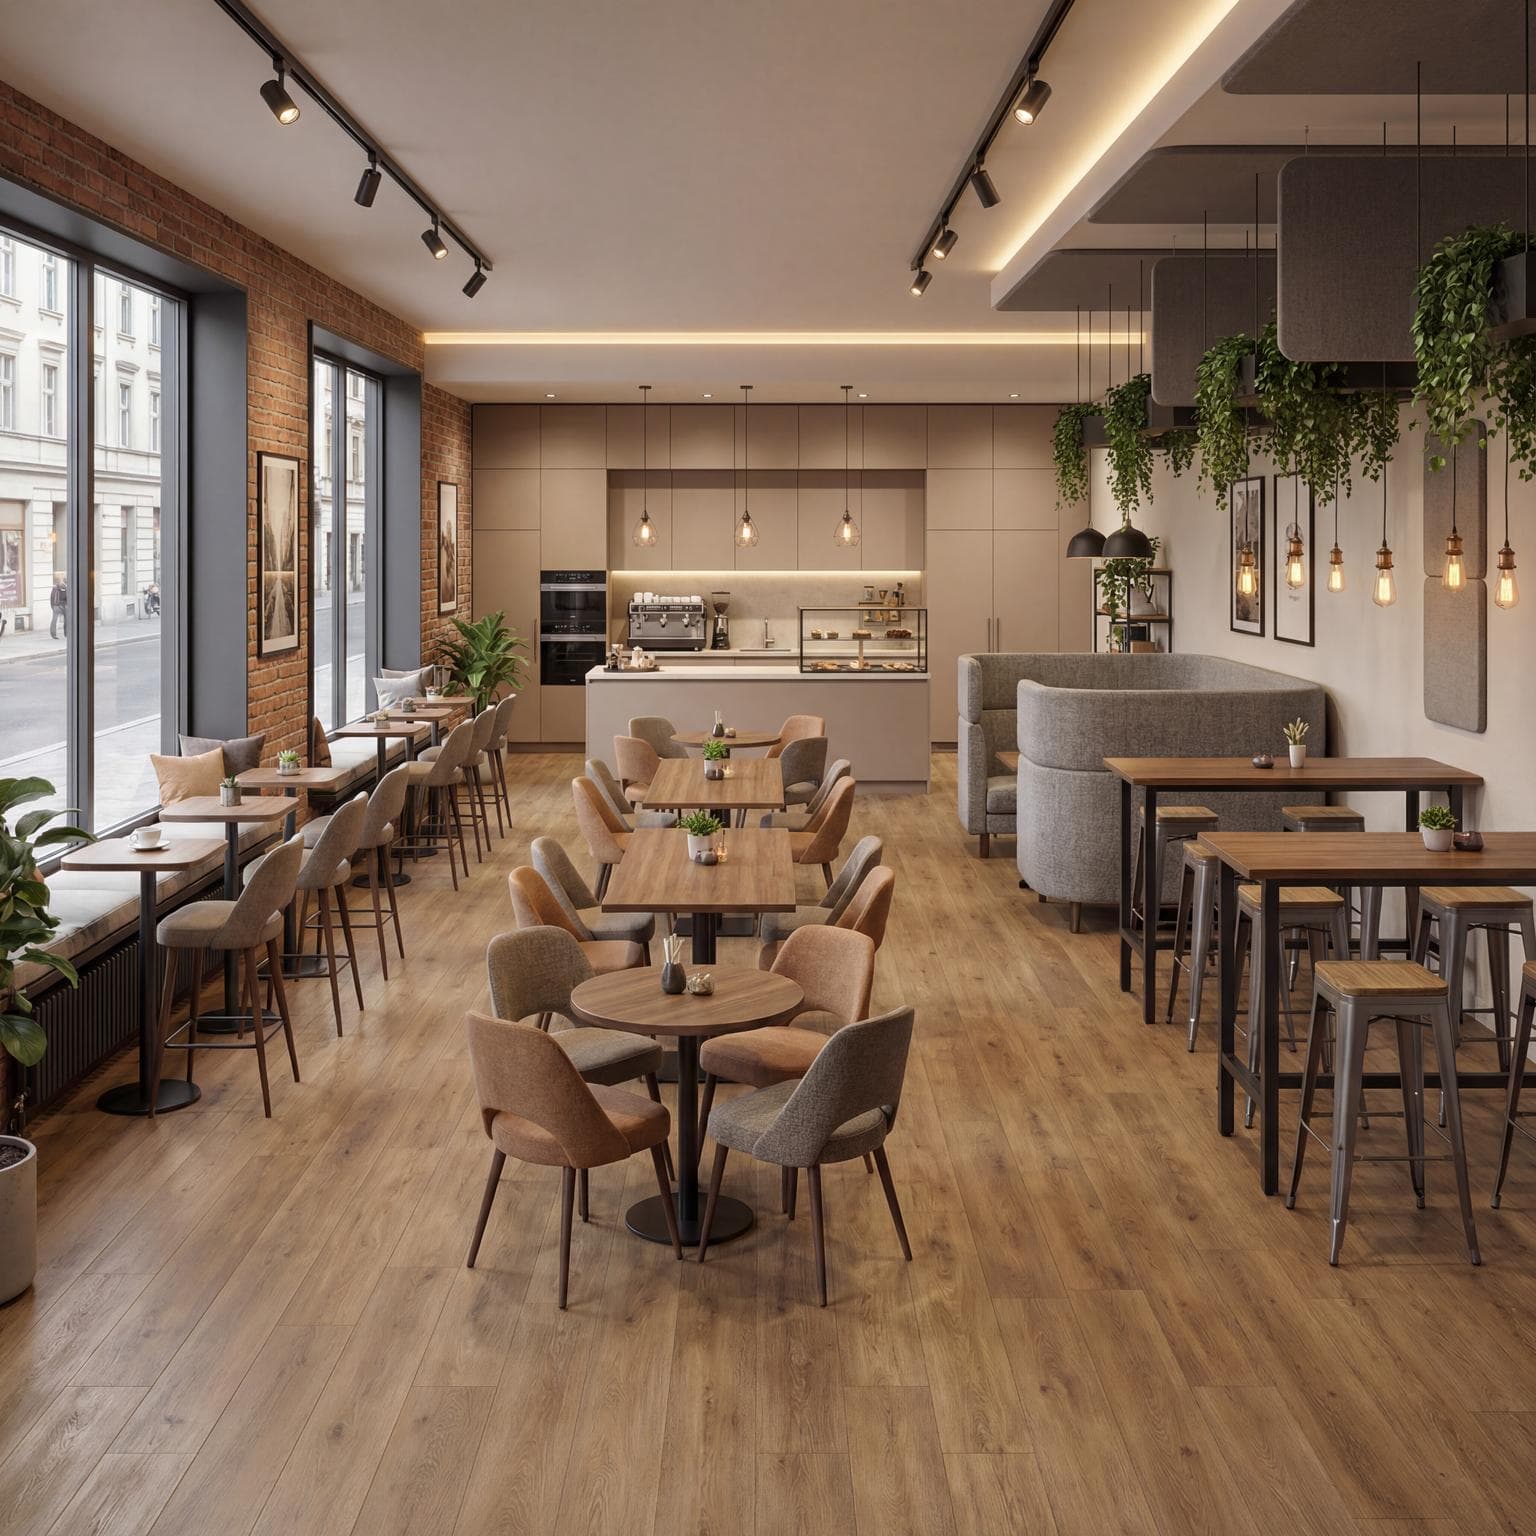
Stylish Modern Office Cafe Interior
Find products from this interior
Lighting, furniture, and decor - with prices and links to stores

Design Brief
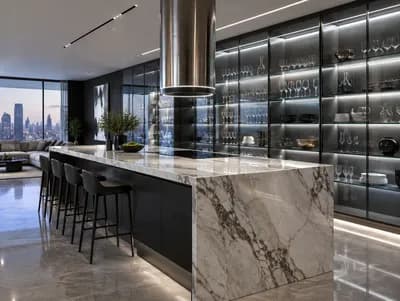
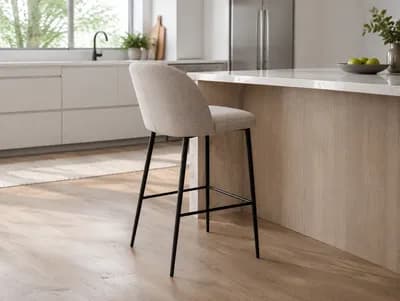
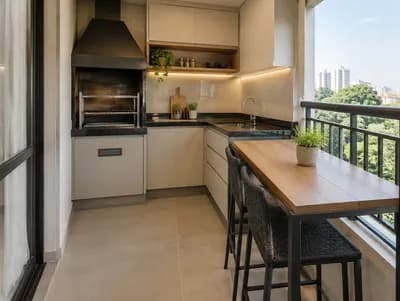
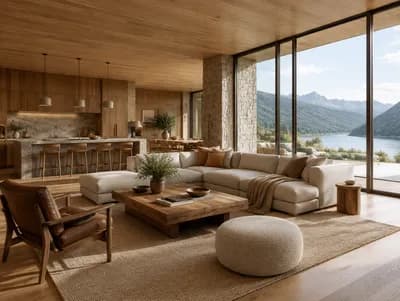
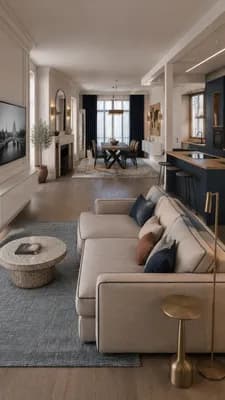
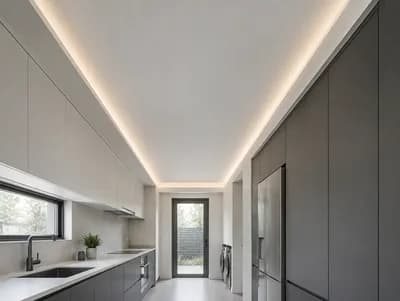
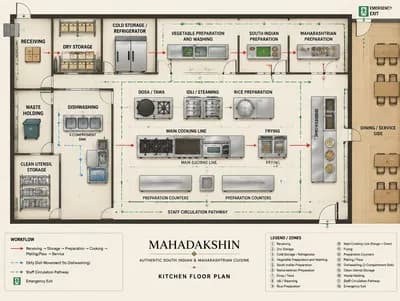
Create a photorealistic modern office cafe interior that combines the cozy ambiance of a café with functionality for dining and meetings. Start with the existing kitchen and island layout, featuring PLANA Cotta/Trend series and sandstone tones. In the center, position approximately 30 seats around tables, seating up to six people each. Incorporate window seats along the left with high tables and chairs for 6-10 visitors. On the right side, opt for bar stool seating around three tables, addressing noise levels and fostering casual conversation. Replace sofas, originally intended for the right, with bar stools. Across from the kitchen, include a high-back sofa or seating similar to the provided models for quiet dining or meeting space. Complete the design with Natural Creek Oak Brown PVC/vinyl flooring, consistent with the café's welcoming yet efficient aesthetic.