Distinct L-Shaped Kitchen Designs
Find products from this interior
Lighting, furniture, and decor - with prices and links to stores

Design Brief
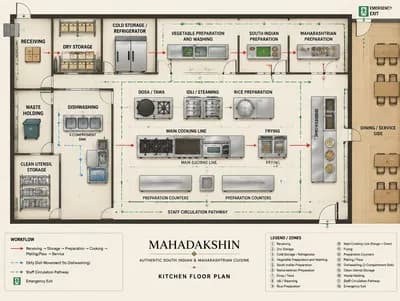
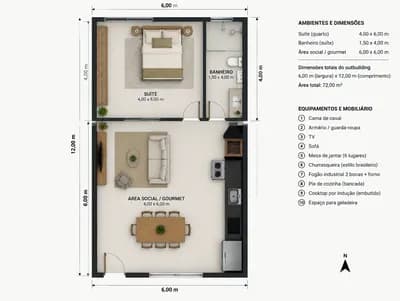
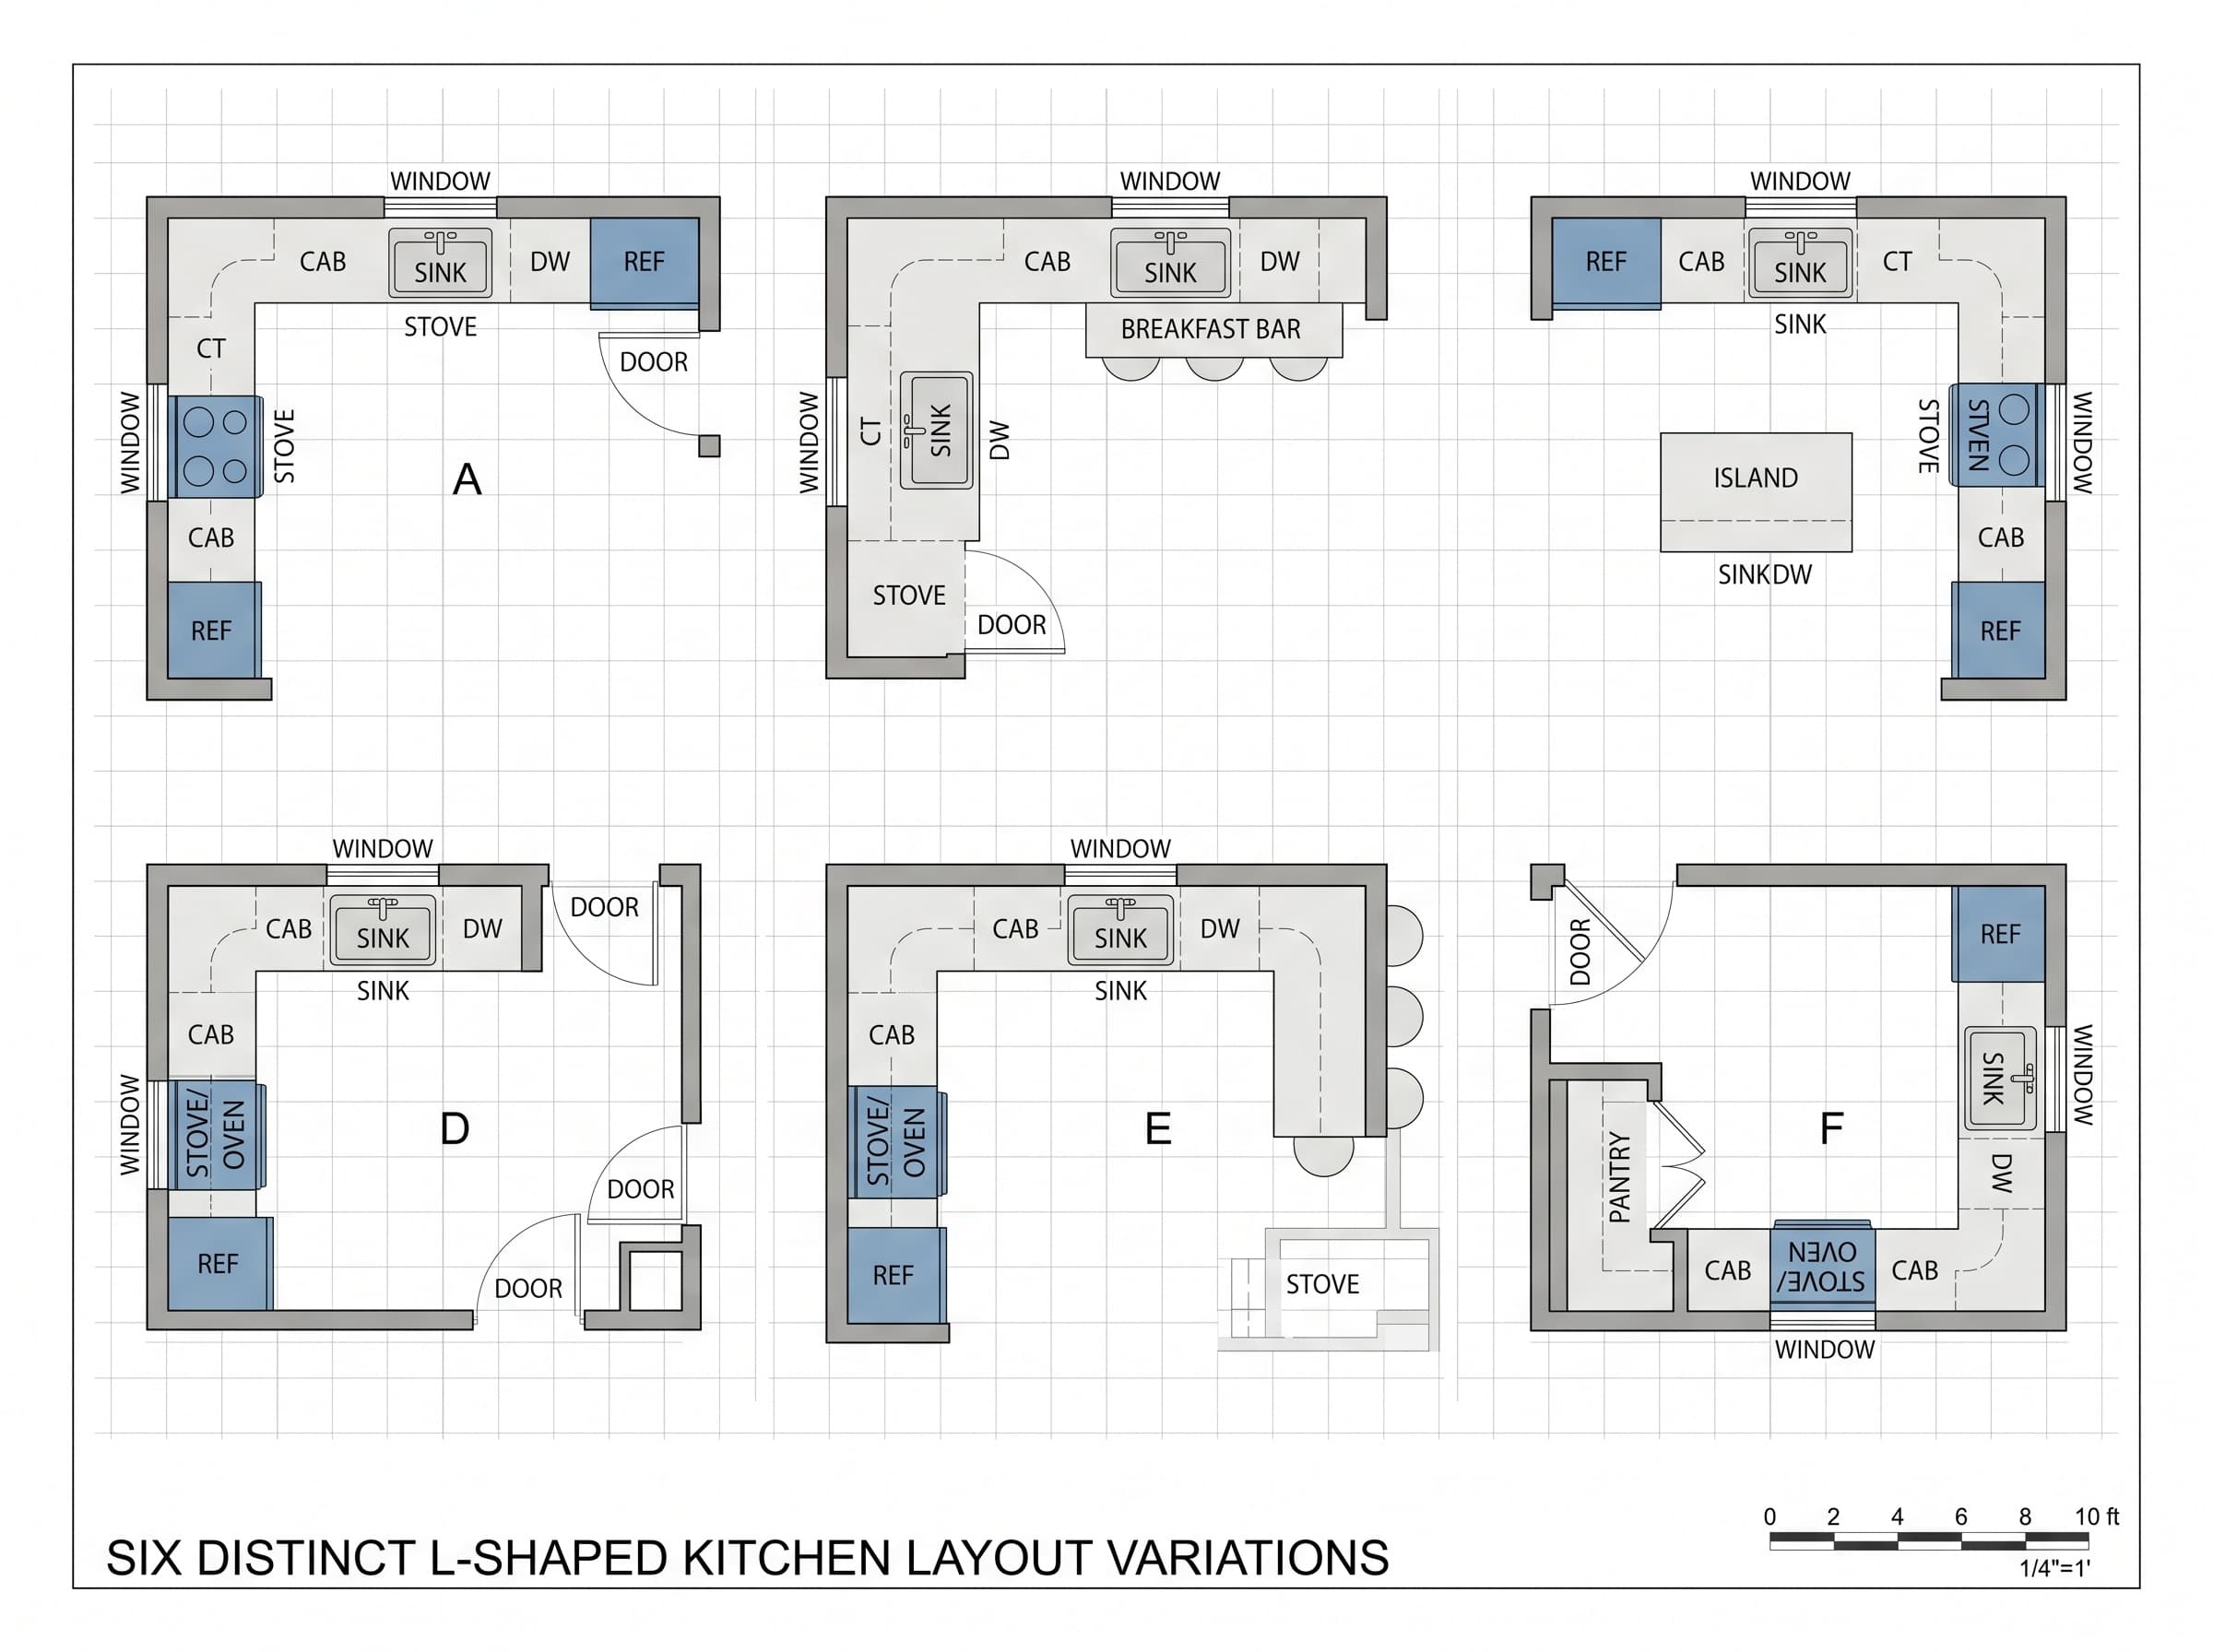
Top-down layout sheet showing several (4–6) distinct L-shaped kitchen floor plan variations on a single page. Clean, schematic, vector-style orthographic top-down plans, uncluttered and publication-ready. Each variant labeled (A, B, C...) with brief annotations identifying cabinets, sink, stove/oven, refrigerator, dishwasher, countertop runs, and optional island or breakfast bar. Show door and window locations and a simple scale bar; use consistent scale across variants. Muted palette (soft gray lines, white fills, single accent color for appliances), crisp linework, legible small labels, no people, realistic spatial proportions. Negative constraints: watermark, logo, overlays, extra openings, incorrect perspective, distortion, low-resolution artifacts