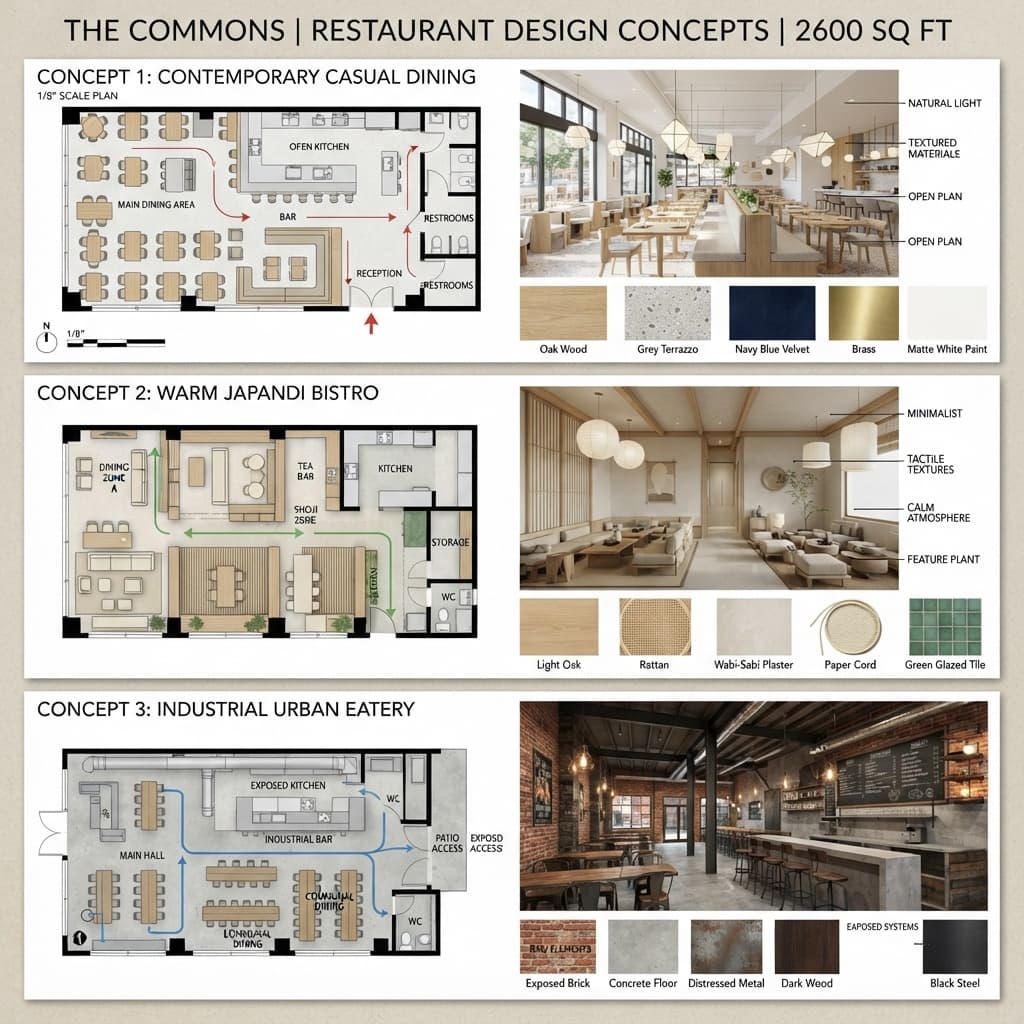
Innovative Restaurant Design Concepts Board
Find products from this interior
Lighting, furniture, and decor - with prices and links to stores

Design Brief
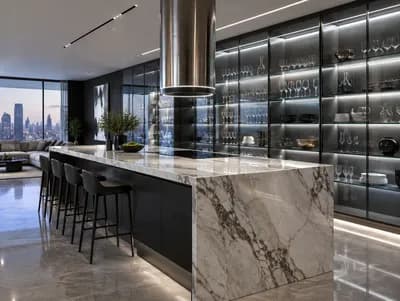
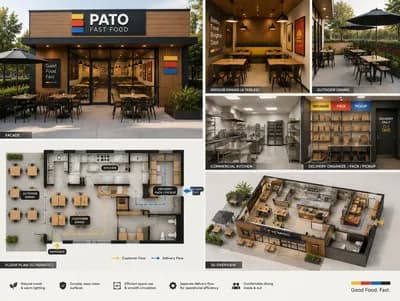
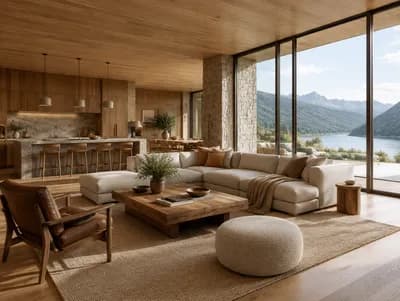
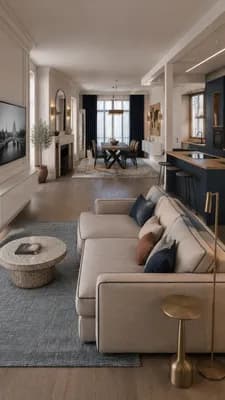
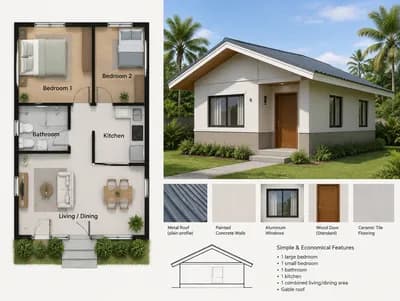
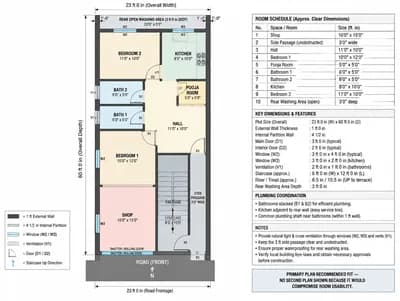
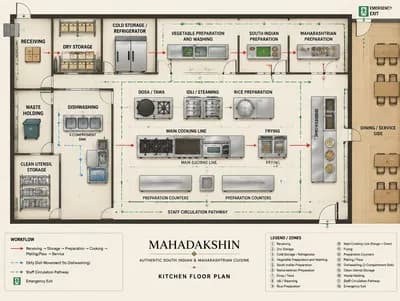
Create a polished, photorealistic architectural presentation board for a 2,600-square-foot restaurant, presenting three distinct design concepts within one cohesive professional board: contemporary casual dining, warm Japandi bistro, and industrial urban eatery. Organize the board into three clearly labeled concept sections with small but legible title text, diagrammatic floor plans, believable seating arrangements, bar or service areas, kitchen/service relationships, circulation paths, and representative interior perspective renderings for each concept. Show realistic restaurant planning logic and approximate spatial scale, with design-focused materials, palettes, furniture, lighting, and atmosphere differentiated by concept. Use a refined architectural visualization layout with plan drawings, material swatches, concise graphic annotations, and perspective vignettes, balanced composition, clean white or warm neutral background, daylight-balanced presentation lighting, high-end studio quality, natural perspective, believable materials, uncluttered and publication-ready. This is intentionally a single presentation board containing three concept panels, not a generic room scene. Negative constraints: watermark, logo, distorted text, gibberish labels, unreadable annotations, incorrect perspective, warped plans, extra openings, low-resolution artifacts, CGI distortion, people, pets, clutter, unrelated buildings, dark unreadable board, cropped content