Stylish Outdoor Kitchen for Texas Backyards
Find products from this interior
Lighting, furniture, and decor - with prices and links to stores

Design Brief
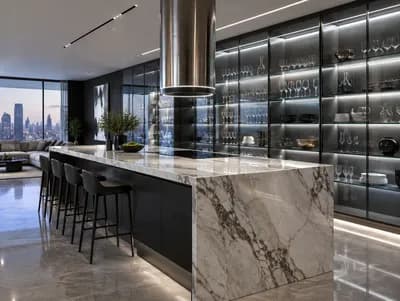
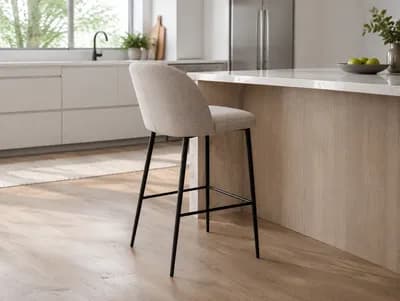
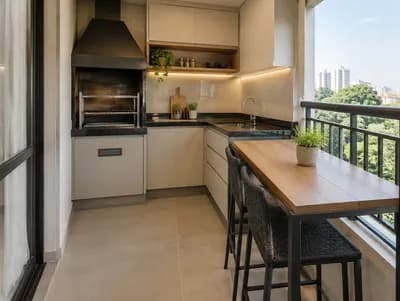
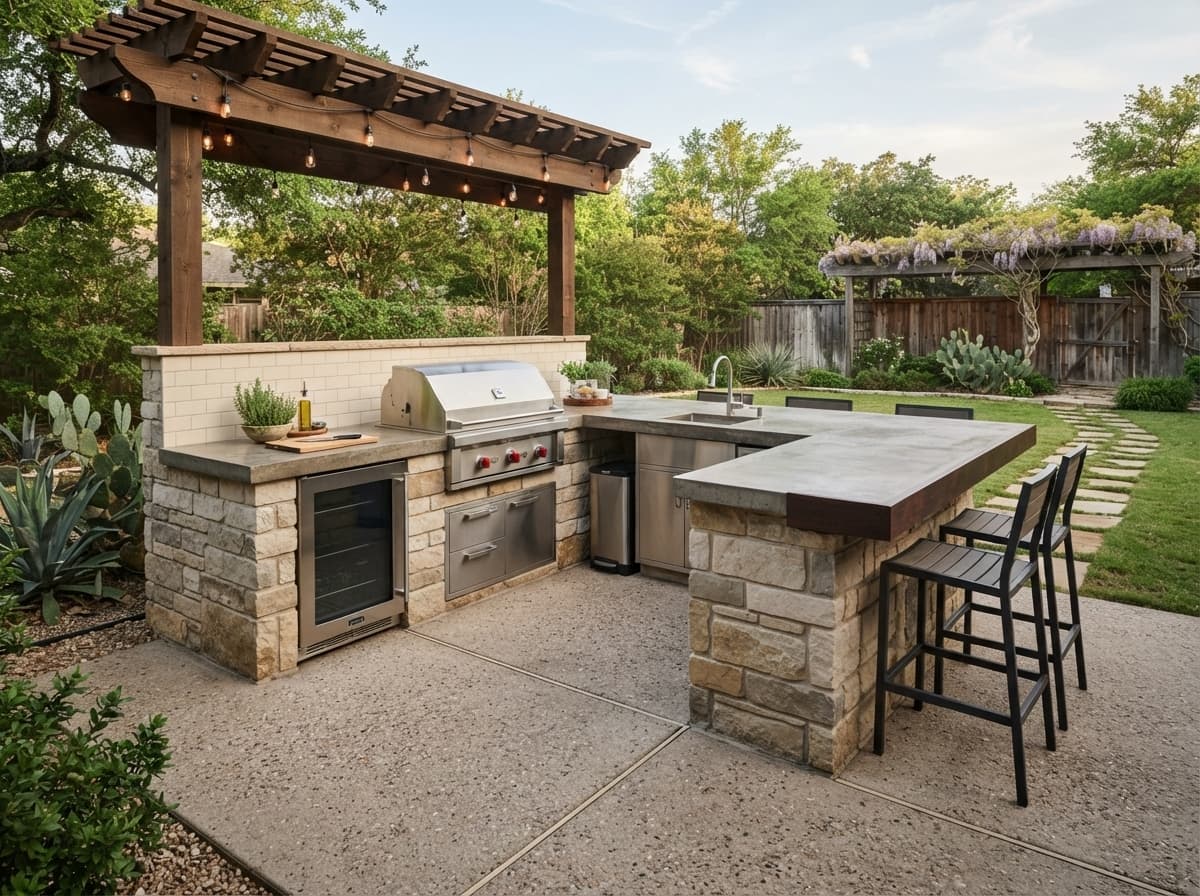
Create a photorealistic, publication-ready visualization of a modern transitional outdoor kitchen designed to fit within a 12-by-20-foot concrete slab in a polished, comfortable Texas backyard. Include a practical built-in grill, durable outdoor countertop prep space, under-counter storage, a compact refrigerator, and a dining or bar seating area. Show clear circulation and a cohesive, functional layout, with durable outdoor materials and realistic daylight. Natural perspective, believable materials, uncluttered composition, no people or pets. Negative constraints: watermark, logo, labels, captions, overlays, diagrams, infographics, incorrect perspective, distortion, low-resolution artifacts, unintended extra openings, split-screen, multi-panel layout, comparison board, option labels, variant numbering