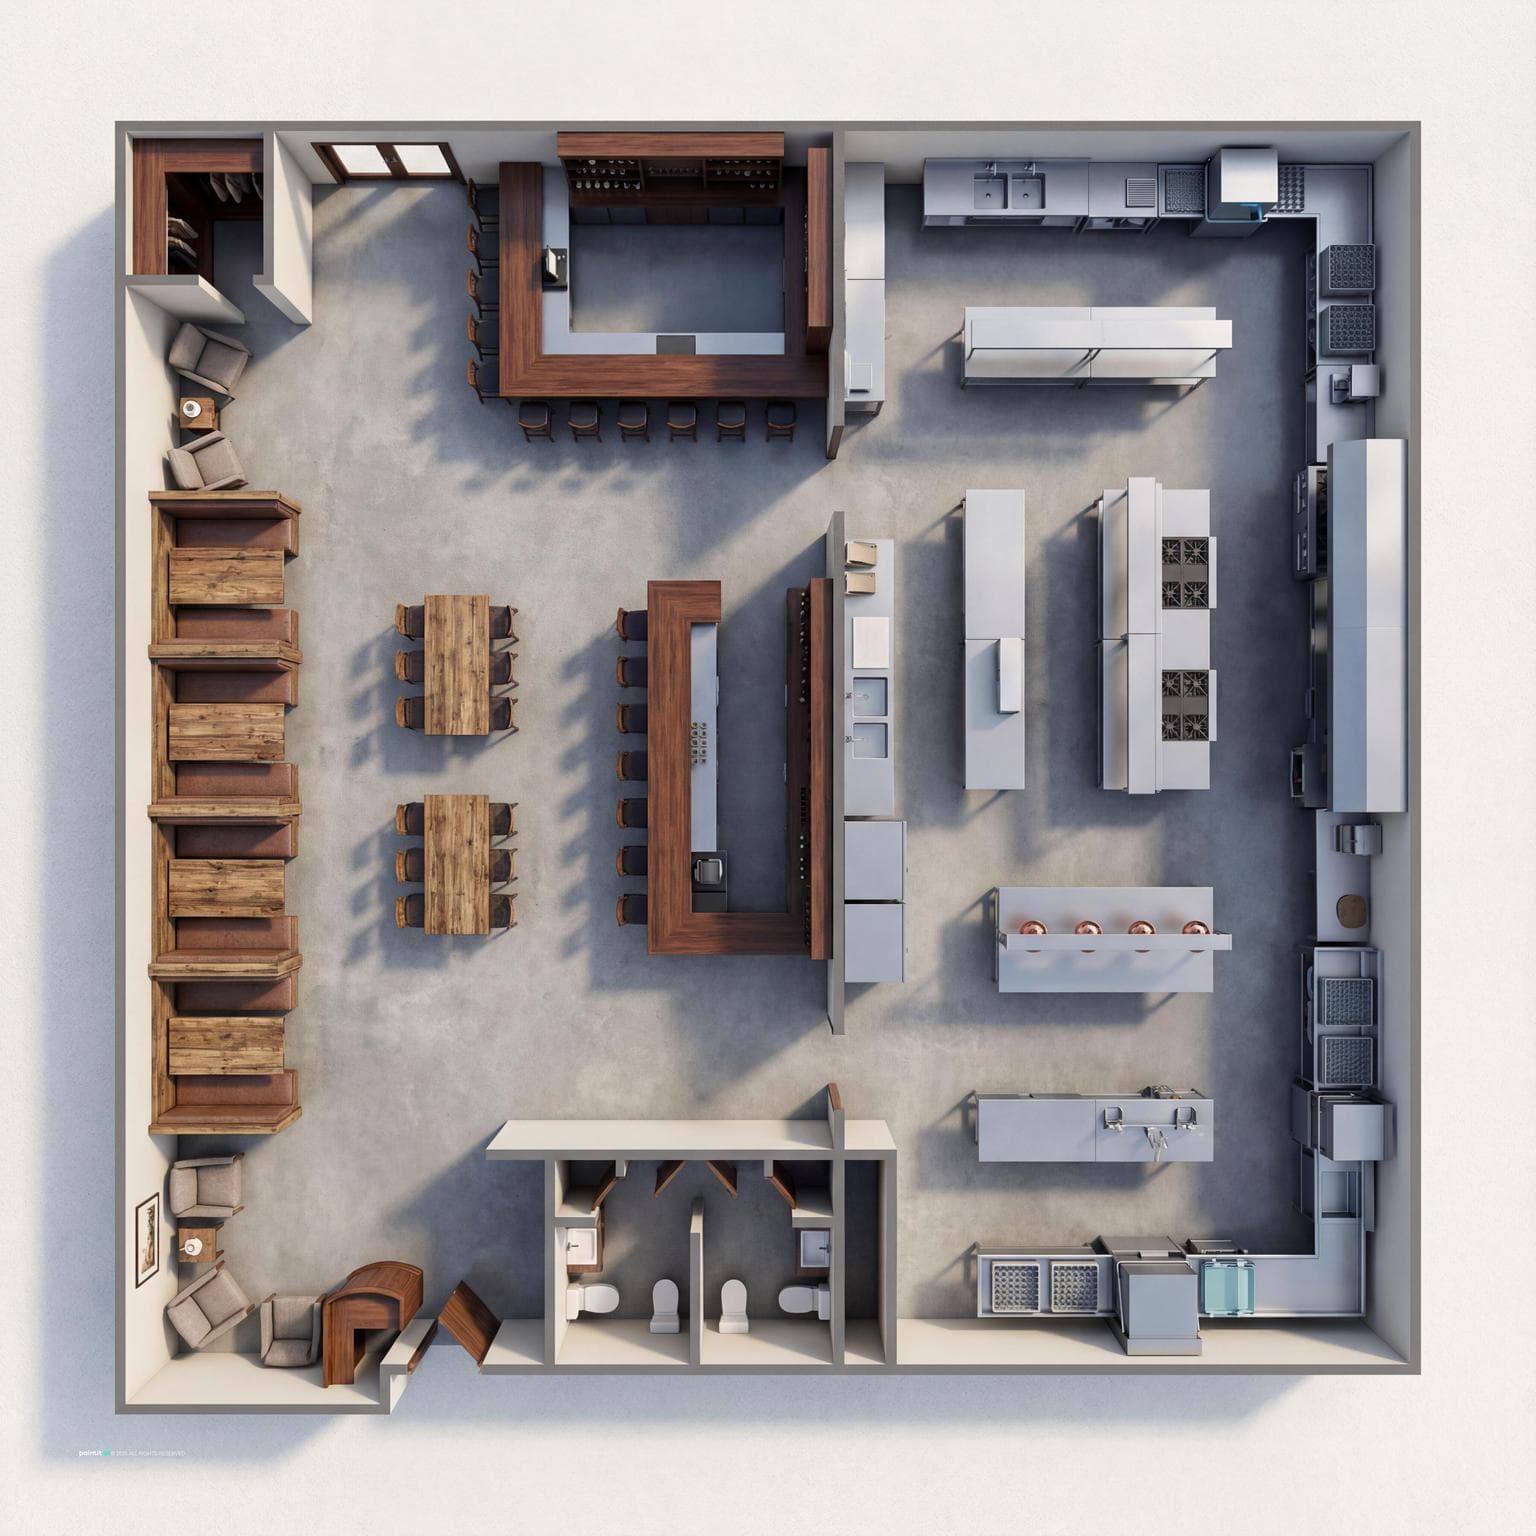
Realistic Restaurant Interior Design Plan
Find products from this interior
Lighting, furniture, and decor - with prices and links to stores

Design Brief
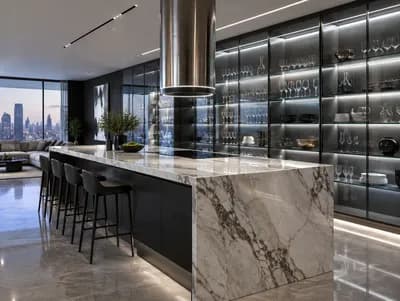
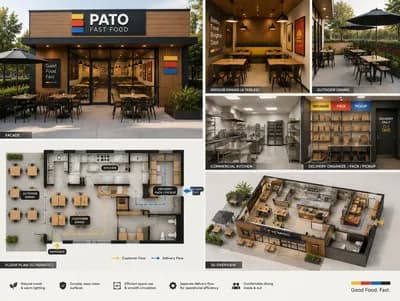
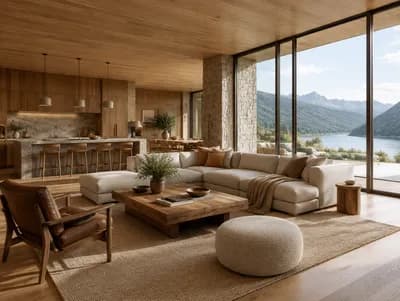
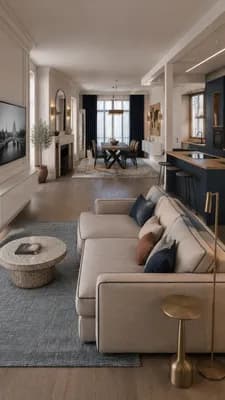
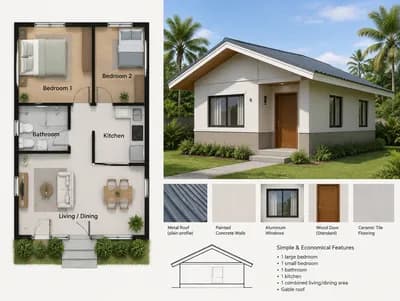
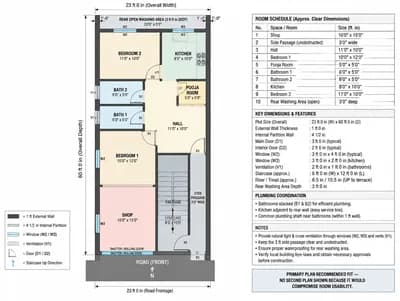
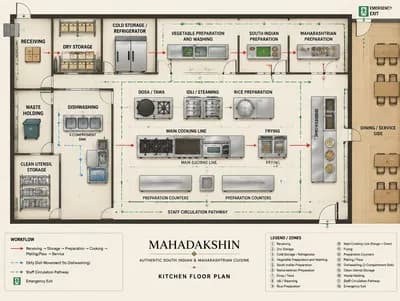
Ultra-realistic layout plan for a restaurant with a kitchen of 30ft by 50ft. Design includes: 1. Entrance and Reception Area: - Positioned near the main door. - Hostess stand, waiting area with seating, and coat storage. 2. Dining Area: - Occupies about 50-60% of space. - Variety of table sizes, clear paths for waitstaff. 3. Kitchen Area: - Zones for preparation, cooking, plating, and dishwashing. - Access to utilities, counter space, and storage. 4. Optional Bar Area: - Near dining area, separate to avoid congestion. - Bar seating and beverage storage. 5. Restroom Facilities: - Accessible and compliant with regulations, near dining area. Ensure balance and flow, emphasizing customer experience and operational efficiency in the layout. Photographic authenticity, no CGI look. No people or pets. Uncluttered, publication-ready quality. Natural lens perspective, realistic shadows and depth. No text, labels, or watermarks.