Contemporary Seating Plan for Narrow Dining Halls
Find products from this interior
Lighting, furniture, and decor - with prices and links to stores

Design Brief
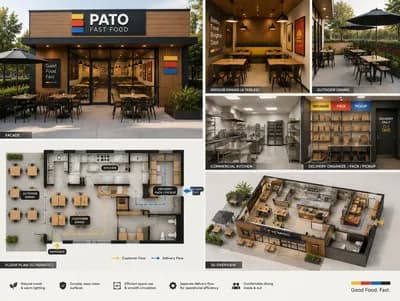
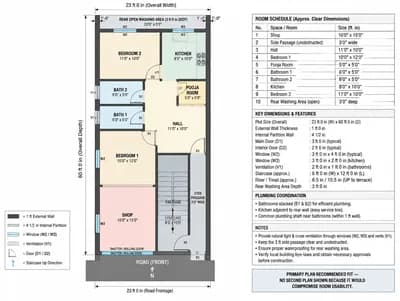
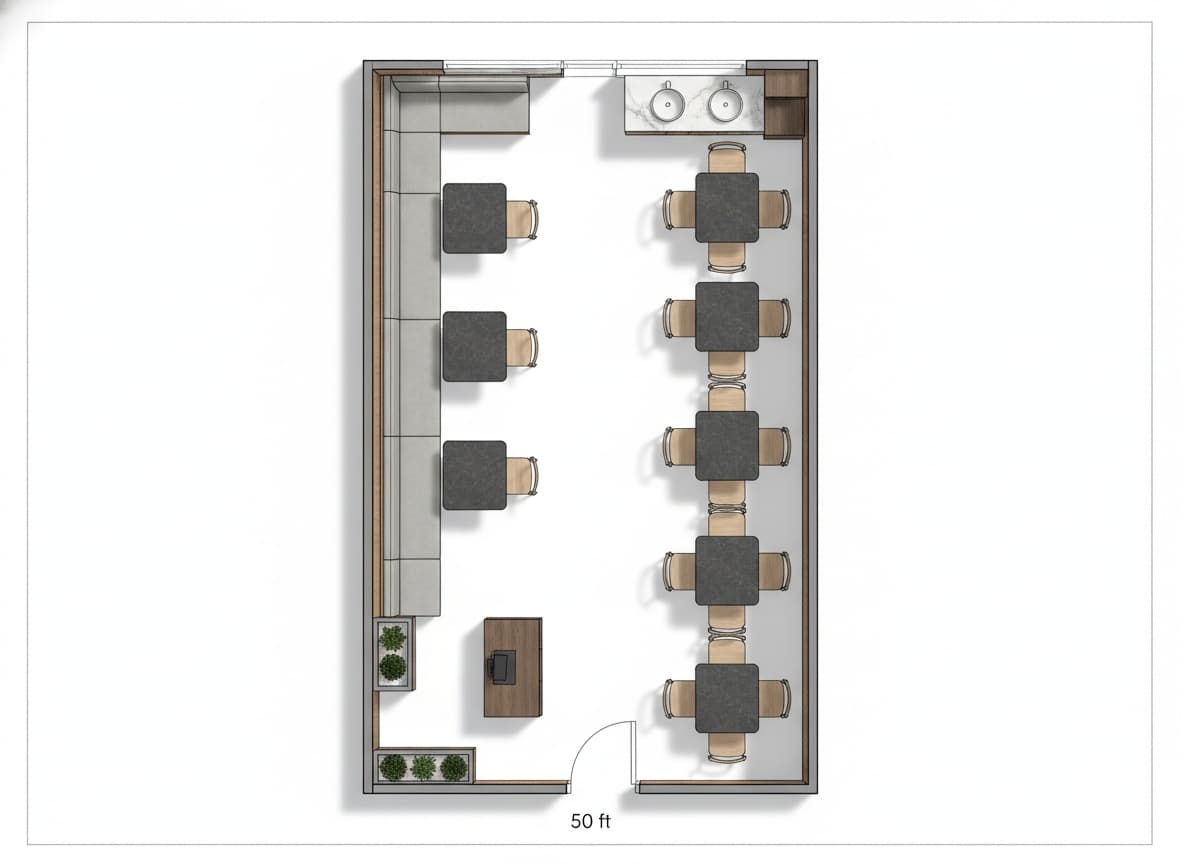
Create a clear, attractive 2D architectural seating-plan presentation for a narrow restaurant dining hall measuring exactly 10 ft wide by 50 ft long. Show only the dining hall; the kitchen is separate and must not appear. Use a clean contemporary restaurant design language with a top-down orthographic floor plan, practical circulation, and believable furniture scale. Arrange the entrance at the front with a small reception and cash counter, fixed bench seating running along one long wall, compact two-seater tables with chairs along the opposite wall, and a generous unobstructed central passage. Make tables modular so adjacent tables can combine into four-seater settings. Include a compact rear service or handwash zone. Use a restrained modern palette, subtle material cues, crisp linework, soft shadows, and an uncluttered publication-ready layout. Prioritize functional seating capacity, comfortable clearances, and visual clarity. No kitchen, no people, no perspective distortion. Negative constraints: text, watermark, logo, labels, captions, overlays, diagrams with excessive annotations, infographic styling, extra openings, incorrect perspective, distorted furniture, unrealistic scale, low-resolution artifacts, split-screen, multi-panel layout, comparison board, option labels