Elegant Lobby Design for Modern Living
Find products from this interior
Lighting, furniture, and decor - with prices and links to stores

Design Brief
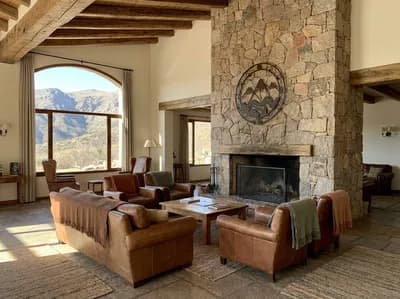
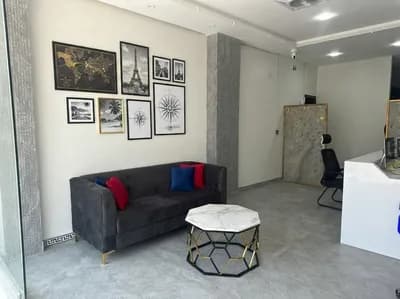
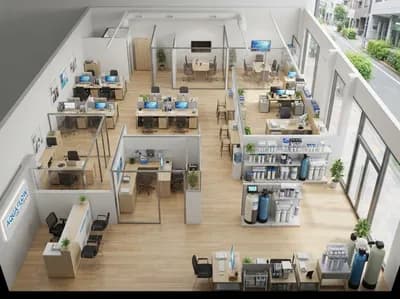
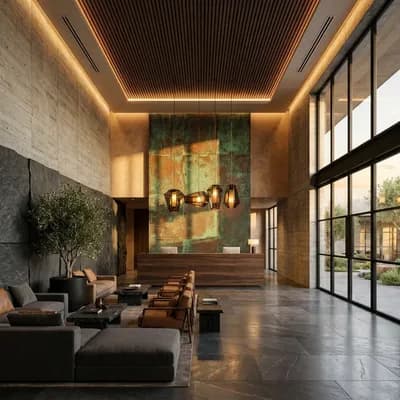
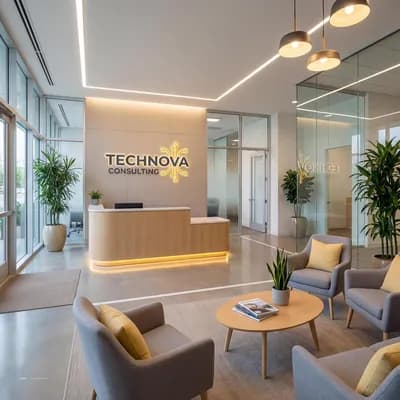
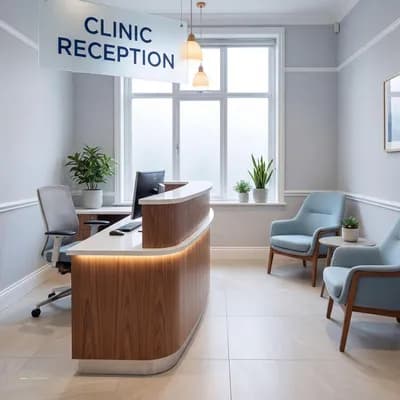
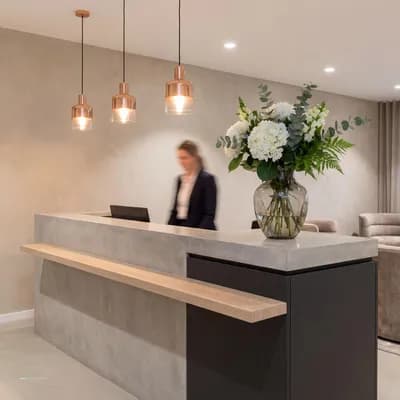
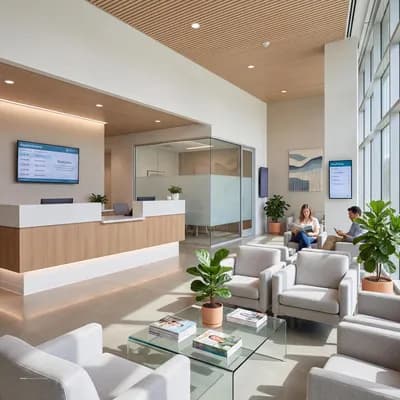
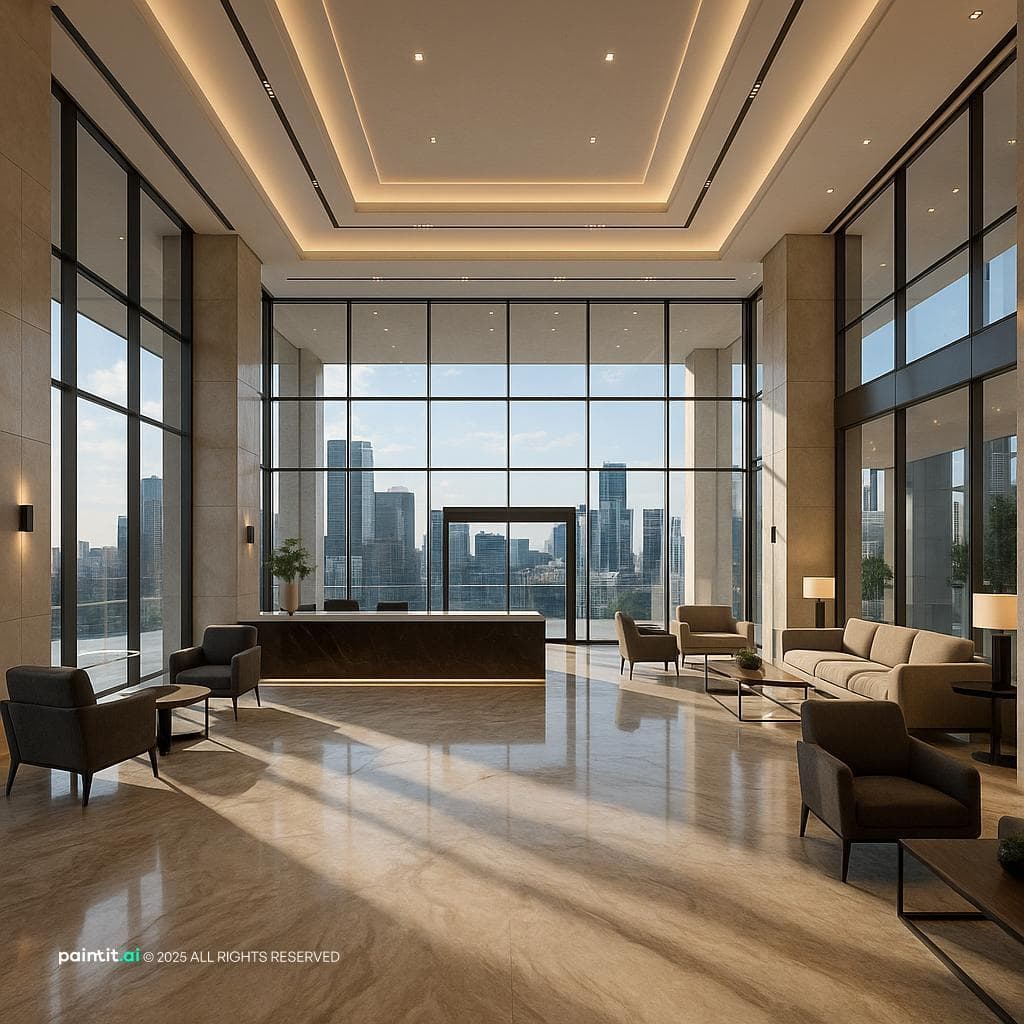
Ultra-photorealistic grand entrance lobby for a modern high-rise apartment building. Design features opulent marble floors, soaring ceilings with elegant architectural lighting, and floor-to-ceiling glass walls offering a panoramic view of the city. Include a large reception desk with a glossy finish, high-end seating areas with plush, contemporary furniture, and subtle decorative elements that enhance the overall luxurious ambiance. Ensure a seamless blend of modern design elements with a welcoming and impressive atmosphere. Daylight streaming through glass walls, creating soft ambient shadows.
FAQ
Specify scratch-resistant acrylic or lacquered composite panels, integrate concealed cord management, and incorporate a recessed sub-counter to keep everyday paperwork shielded from direct guest sightlines.
Incorporate dense acoustic underlay beneath isolated area rugs around seating groups, and consider perforated acoustic panels integrated subtly into the elevated ceiling planes to dampen excessive reverberation.
Select low-profile silhouettes that preserve panoramic city sightlines, maintain generous perimeter circulation corridors, and choose UV-stable upholstery fabrics to prevent premature fading from streaming daylight.
Install automated solar shades woven from semi-sheer mesh fabrics, which can drop during peak sun hours to soften ambient shadows while retaining daytime city visibility.