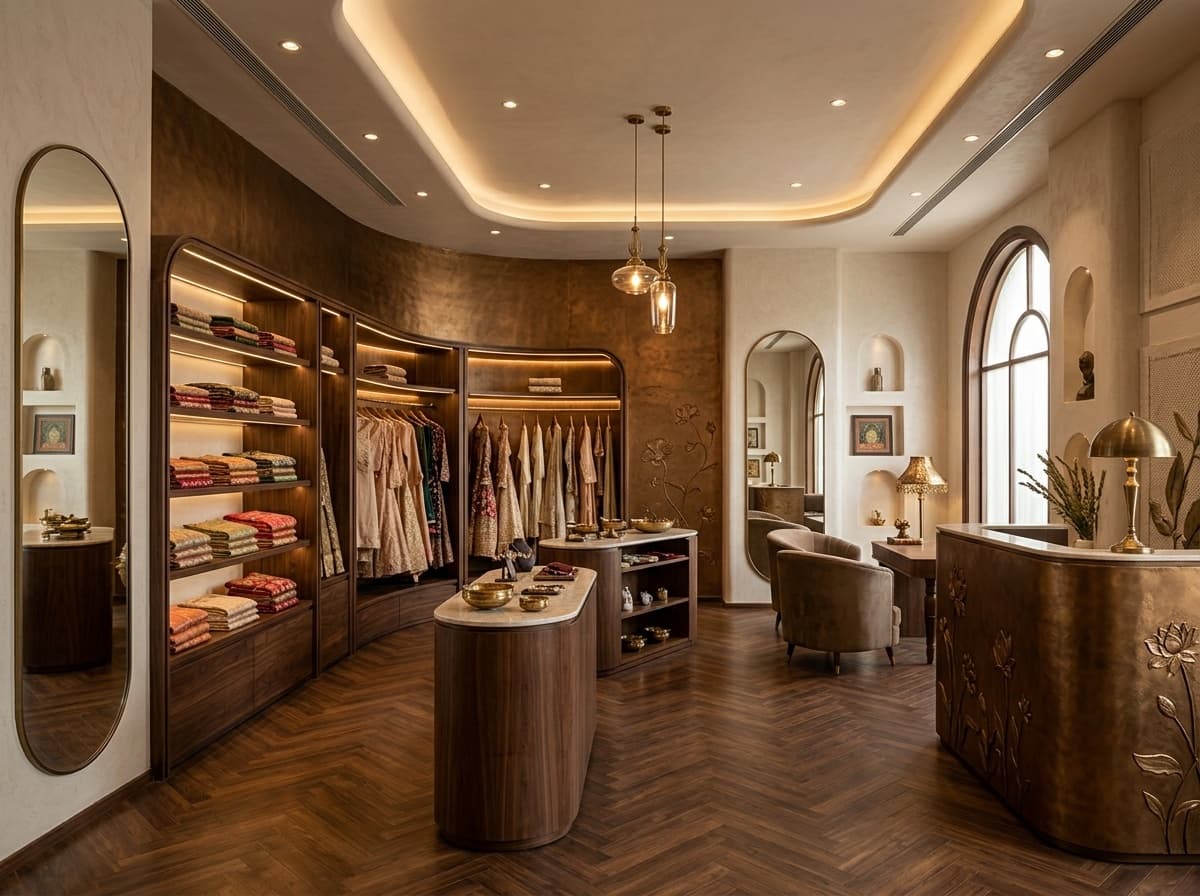
Elegant Boutique for Indian Ethnic Fashion
Find products from this interior
Lighting, furniture, and decor - with prices and links to stores

Design Brief
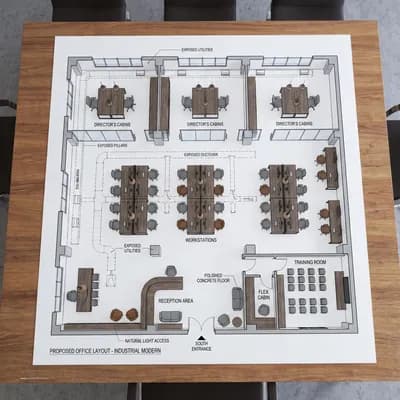
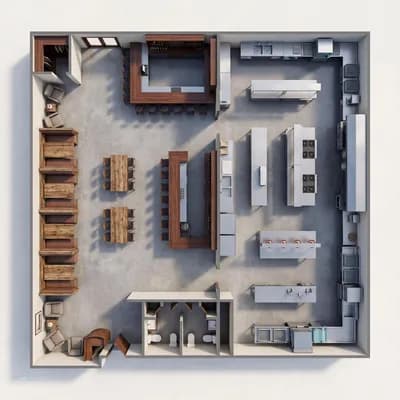
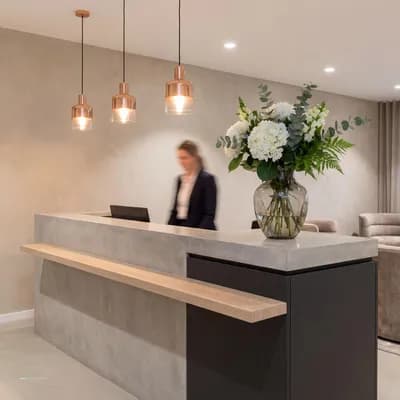
Create a photorealistic, ultra-detailed luxury Indian ethnic wear showroom for sarees and women's suits, designed as a sophisticated boutique with a warm, artistic, hospitality-inspired ambience. Use a handcrafted Indian palette of rich bronze liquid-metal textured feature walls, deep walnut wood, antique brass, textured plaster, ivory walls, and subtle floral artistic detailing. Include elegant curved architectural forms, arched mirrors, sculptural display niches, premium custom furniture, sleek dark walnut racks with integrated warm LED lighting, open shelves for folded sarees, premium hanging sections for designer suits, curved display islands, and a statement reception counter in bronze liquid-metal texture with handcrafted floral artwork. Add decorative brass bowls, handcrafted accessories, curated artwork, and botanical motifs. Use herringbone wood or premium warm-neutral natural stone flooring. Design a softly curved ceiling with concealed cove lighting, recessed spotlights, and elegant decorative pendants. Lighting should be warm, layered, luxurious, and fabric-focused with soft shadows. Make the space timeless, elegant, exclusive, and artistic rather than a conventional clothing store. Natural perspective, believable premium materials, perfect proportions, publication-ready architectural visualization, uncluttered, no people or pets. Negative constraints: glossy modern mall look, cheap laminate, bright colored walls, exposed storage, clutter, stainless steel, plastic furniture, generic retail shelves, false ceiling grids, cold white lighting, neon colors, minimal office interior, low-quality textures, unrealistic proportions, overexposed lighting, text, watermark, logo, labels, overlays, diagrams, infographics, extra openings, incorrect perspective, distortion, low-resolution artifacts, split-screen, multi-panel layout, comparison board, text captions, option labels